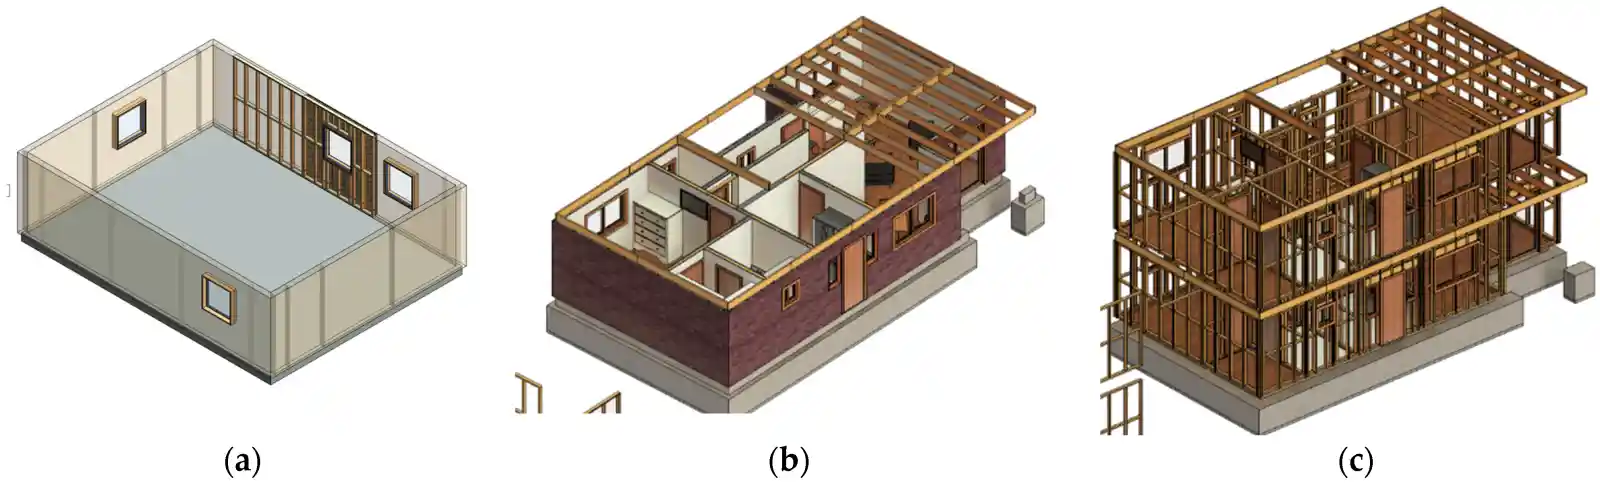
Building Information Modeling (BIM) has moved from a "nice to have" to a working requirement on many Australian timber projects. For an industry built around engineered wood products, prefabricated framing, and increasingly tight tolerances, a 3D model that carries structural, geometric, and fabrication data end-to-end solves problems that 2D drawings simply can't. This article looks at how BIM is actually being used across the Australian timber and wooden construction sector, the tools involved, the benefits and barriers, and where the workflow is heading next.
What BIM Means for Timber Construction
BIM is not just a 3D model — it's a shared, data-rich representation of a building that structural engineers, architects, fabricators, and builders all work from. For timber, this matters more than for many other materials because:
- Engineered wood products (glulam, CLT, LVL) are usually prefabricated off-site, so the model needs to be fabrication-accurate, not just design-accurate.
- Timber connections (bolted, screwed, or proprietary hangers) carry tight tolerances that are hard to coordinate reliably in 2D.
- Timber framing interacts constantly with services, steel connections, and cladding — all of which need to be clash-checked before anything is cut.
In short, BIM lets a timber structure exist digitally, at real dimensions, before a single member is milled.
Why the Australian Timber Industry Is Adopting BIM
A few forces are pushing BIM adoption specifically in Australia's timber sector:
Growth in Mass Timber and Prefabrication
Cross-laminated timber (CLT) and glulam are increasingly used for mid-rise structures under the National Construction Code's (NCC) performance-based pathways. These systems are manufactured off-site to millimetre tolerances — a workflow that depends on accurate digital models feeding CNC-controlled fabrication equipment directly.
National Construction Code and Compliance Pressure
As the NCC pushes higher performance requirements (fire, acoustic, energy efficiency), timber assemblies get more complex. Coordinating fire-rated linings, service penetrations, and structural connections is far more reliable in a federated BIM model than across separate drawing sets.
Productivity and Skills Shortage
Australia's construction sector has faced persistent skilled-labour shortages. BIM-driven prefabrication shifts labour from site to factory, where it's easier to manage and less exposed to weather delays — a real driver for volume timber-frame builders as much as mass-timber specialists.
Sustainability Reporting
Timber's embodied-carbon advantage is a major selling point, and BIM models make it straightforward to extract accurate material quantities for embodied carbon calculations (e.g. via tools linked to EPD data), supporting Green Star and NABERS-related reporting.
Key BIM Applications on Timber Projects
Clash Detection and Coordination
Running structural, architectural, and services models together (via Navisworks, Solibri, or BIM 360/ACC clash tools) catches conflicts — a duct through a glulam beam, a hold-down clashing with a stair stringer — before they become site problems.
Digital Fabrication (CNC/CAM Integration)
For engineered timber, the BIM model isn't just for coordination — it can drive the CNC machinery that cuts, drills, and profiles the members. Software like Cadwork, SEMA, Dietrich's, and hsbCAD read structural geometry (often via IFC) and generate direct machine-cutting files, removing manual re-measurement and reducing waste.
Quantity Take-off and Costing
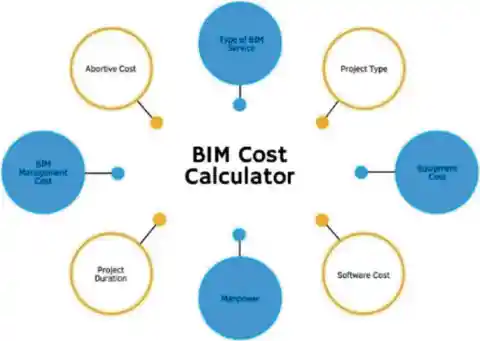
BIM models let estimators pull accurate member counts, timber volumes, and connection hardware schedules directly from the model rather than counting off drawings — useful both for tendering and for procurement of long-lead engineered products. If you're scoping what a BIM-enabled workflow costs to bring in, our BIM services cost guide breaks down typical pricing by project size.
Structural Analysis Integration
Linking the BIM model to structural analysis software (via IFC or direct plugins) lets engineers keep the analytical model and the documentation model consistent, reducing the risk of a design change in one not being reflected in the other.
[youtube id="iqPpt4K82_c"]
BIM Software Commonly Used in Australian Timber Projects
| Software | Primary Use | Typical Users Autodesk Revit | General BIM authoring | structural + architectural coordination | Engineers | architects | builders Cadwork | Timber-specific detailing and CNC output | Timber fabricators | prefab manufacturers SEMA | Timber frame and roof structure detailing | Truss and frame manufacturers Dietrich's | Timber frame design and machine interfacing | Frame and truss fabricators hsbCAD | Panelised and modular timber construction | Panel/prefab manufacturers Navisworks / Solibri | Model coordination and clash detection | Multidisciplinary project teams Tekla Structures | Detailed structural modelling (steel + timber hybrid) | Structural engineers | detailers |
|---|
Revit remains the dominant authoring tool for structural coordination in Australia, but timber-specific packages (Cadwork, SEMA, Dietrich's, hsbCAD) are where the fabrication-level detail actually lives — most projects move data between the two via IFC. For the broader project management layer that sits alongside model authoring, see our comparison of BIM 360 vs Procore vs Aconex.
Benefits of BIM for Timber Construction
| Benefit | Practical Impact Reduced rework | Clashes caught in the model instead of on site Faster fabrication | Direct model-to-CNC data transfer Better quantity accuracy | Fewer over-orders or shortfalls of engineered timber Improved compliance tracking | Fire | acoustic | and structural data attached to elements Lower embodied carbon reporting effort | Quantities extracted directly for EPD-based calculations Better sequencing | 4D scheduling for prefabricated install sequences |
|---|
Barriers to Wider BIM Adoption
Despite the benefits, uptake across the broader Australian timber industry — particularly among small and mid-sized frame-and-truss manufacturers and residential builders — is uneven.
- Cost and training — BIM software licences and the time to build competency are a real barrier for smaller fabricators and sole-practitioner engineering firms.
- Fragmented software ecosystems — timber-specific tools don't always interoperate cleanly with mainstream architectural/structural BIM platforms, and IFC exports can lose data fidelity.
- Client and contractor expectations — on smaller residential and light commercial jobs, 2D documentation is still often what's contracted and expected, reducing the incentive to model in full BIM.
- Standardisation gaps — Australia doesn't yet have the same level of mandated BIM standardisation (e.g. object libraries, LOD requirements) as markets like the UK, which slows consistent adoption.
Getting a Timber Project BIM-Ready
- 1Set out modelling responsibilities, file formats (native + IFC), Level of Development targets, and coordination schedule with all consultants before modelling starts.
- 2Check early whether your timber fabricator or truss manufacturer can import your structural model directly, and in what format.
- 3Timber connection hardware (brackets, hangers, bolts) should be represented in the model where clash risk is highest — service penetrations near beams, stair stringers, hold-downs.
- 4Don't wait for a single "final" clash check — run coordination passes at each major design stage so issues are caught while they're still cheap to fix.
- 5Pull member schedules and volumes from the model for engineered timber orders, which often carry longer lead times than standard framing.
Where the Workflow Is Heading
The next stage for BIM in Australian timber construction is less about whether to model and more about how connected that model becomes to the rest of the project. Digital twins that carry structural and material data through to building operation, automated compliance checking against the NCC, and tighter integration between structural analysis and fabrication software are all active areas of development — and mass timber's growth is one of the strongest drivers pulling the wider industry toward full BIM workflows. Teams automating parts of this workflow may also find our piece on Revit API structural automation useful.
[youtube id="QODJnfbtXHw"]
Frequently Asked Questions
[faq q="Is BIM mandatory for timber construction projects in Australia?"]No. Unlike some markets, Australia does not currently mandate BIM use on private projects, though some government and larger commercial projects require it contractually. Adoption is largely market- and project-driven.[/faq]
[faq q="What software is best for timber-specific BIM detailing?"]Cadwork, SEMA, Dietrich's, and hsbCAD are the most widely used timber-specific detailing packages in Australia, each generally paired with a mainstream BIM authoring tool like Revit for overall project coordination.[/faq]
[faq q="Does BIM help with embodied carbon reporting for timber buildings?"]Yes. Because BIM models carry accurate material quantities, they make it much easier to extract data for embodied carbon calculations and EPD-based sustainability reporting compared with manual take-offs from drawings.[/faq]
[faq q="Can BIM models be used to directly drive CNC fabrication of timber members?"]Yes. Timber-specific BIM/CAM packages can generate CNC-ready cutting and drilling files directly from the structural model, which is standard practice for CLT and glulam fabrication and increasingly common for prefabricated timber framing.[/faq]
[faq q="What's the biggest barrier to BIM adoption for small timber fabricators in Australia?"]Cost and training time are usually cited as the main barriers, along with inconsistent interoperability between timber-specific detailing software and mainstream architectural/structural BIM platforms.[/faq]

Be the first to comment.