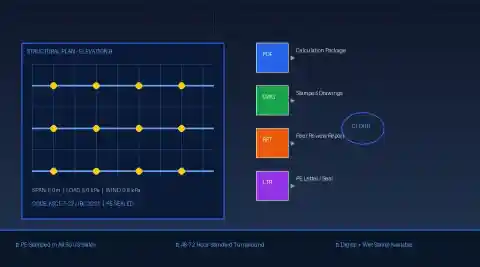
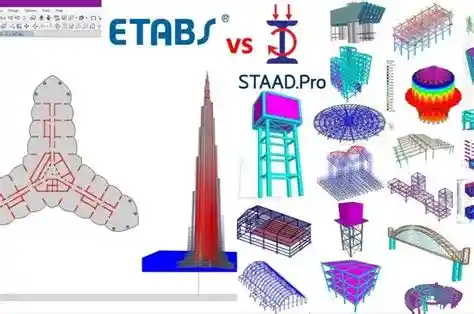
<script type="application/ld+json"> { "@context": "https://schema.org", "@type": "TechArticle", "headline": "Remote Structural Engineering Consultant: Costs, Deliverables & How to Hire", "description": "A practical guide to hiring a remote structural engineering consultant: PE-stamped deliverables, real fee ranges for US/UK/Canada, credential verification steps, and red flags.", "image": "https://civilmat.com/assets/uploads/remote-se-thumbnail.webp", "author": { "@type": "Organization", "name": "CivilMat Engineering Blog", "url": "https://civilmat.com" }, "publisher": { "@type": "Organization", "name": "CivilMat", "url": "https://civilmat.com", "logo": { "@type": "ImageObject", "url": "https://civilmat.com/assets/logo.png" } }, "mainEntityOfPage": { "@type": "WebPage", "@id": "https://civilmat.com/remote-structural-engineering-consultant/" }, "dateModified": "2025-07-30", "keywords": ["remote structural engineering consultant","PE stamp online","structural engineering calculations remote","hire structural engineer online","structural engineer PE letter cost"], "about": { "@type": "Thing", "name": "Structural Engineering Consulting" }, "audience": { "@type": "Audience", "audienceType": "Homeowners, Contractors, Architects" } } </script><script type="application/ld+json"> { "@context": "https://schema.org", "@type": "BreadcrumbList", "itemListElement": [ { "@type": "ListItem", "position": 1, "name": "Home", "item": "https://civilmat.com/" }, { "@type": "ListItem", "position": 2, "name": "Structural Engineering", "item": "https://civilmat.com/structural-engineering/" }, { "@type": "ListItem", "position": 3, "name": "Remote Structural Engineering Consultant", "item": "https://civilmat.com/remote-structural-engineering-consultant/" } ] } </script><script type="application/ld+json"> { "@context": "https://schema.org", "@type": "HowTo", "name": "How to Hire a Remote Structural Engineering Consultant", "description": "A step-by-step process for finding, vetting, and contracting a licensed remote PE for residential or commercial structural work.", "totalTime": "PT2H", "estimatedCost": { "@type": "MonetaryAmount", "currency": "USD", "value": "350-12000" }, "step": [ { "@type": "HowToStep", "name": "Define project scope", "text": "List your project drawings, location, building type, and the specific deliverable required (PE letter, calculations, stamped drawings)." }, { "@type": "HowToStep", "name": "Confirm state PE licensure", "text": "Request the engineer's PE license number and verify it on the state licensing board website or via NCEES Verify." }, { "@type": "HowToStep", "name": "Request Certificate of Insurance", "text": "Ask for a COI showing E&O (errors & omissions) coverage of at least $1 million and general liability insurance." }, { "@type": "HowToStep", "name": "Get a written proposal", "text": "The proposal should define deliverables, revision rounds, turnaround time, file formats, and total fixed fee or hourly rate." }, { "@type": "HowToStep", "name": "Confirm stamp type with AHJ", "text": "Check with your local building department whether they accept digital PE stamps or require a wet (physical) stamp." }, { "@type": "HowToStep", "name": "Review preliminary calculations", "text": "Once you receive draft calculations, verify that loading assumptions, code edition, and span/size inputs match your project." }, { "@type": "HowToStep", "name": "Receive and store final deliverables", "text": "Confirm the final package includes: PE-stamped calculation set, marked-up or issued drawings, and any required PE letter on letterhead." } ] } </script><script type="application/ld+json"> { "@context": "https://schema.org", "@type": "FAQPage", "mainEntity": [ { "@type": "Question", "name": "Can a structural engineer legally work remotely for permit applications?", "acceptedAnswer": { "@type": "Answer", "text": "Yes. A PE-licensed structural engineer can issue stamped calculations and drawings remotely for permit applications. The engineer must hold a PE license in the state or province where the project is located. Most US states and Canadian provinces now accept digital (electronic) PE stamps for building permit submissions." } }, { "@type": "Question", "name": "How much does a remote structural engineering consultant cost in the US?", "acceptedAnswer": { "@type": "Answer", "text": "US fees range from $350โ€“$800 for a simple PE letter, $500โ€“$1,500 for beam or column sizing, $800โ€“$2,000 for a deck or porch structural review, and $4,000โ€“$12,000 for a full residential new-construction design package. Hourly rates run $150โ€“$350 per hour for a licensed PE." } }, { "@type": "Question", "name": "Does a structural engineer need to visit my site to stamp drawings?", "acceptedAnswer": { "@type": "Answer", "text": "For design and calculation purposes, a site visit is not required. The engineer works from existing drawings, survey data, and geotechnical reports. A physical site visit is only mandatory in most jurisdictions for construction observation (inspections during building), not for the design/stamping phase." } }, { "@type": "Question", "name": "What is a PE letter and when do I need one?", "acceptedAnswer": { "@type": "Answer", "text": "A PE letter (structural opinion letter) is a signed and sealed document from a Professional Engineer stating that a specific structural element โ€” a deck, beam, foundation, or connection โ€” meets applicable code requirements. You typically need one when a building department requires professional engineering sign-off but a full calculation package is not mandated." } }, { "@type": "Question", "name": "How do I verify a structural engineer's PE license online?", "acceptedAnswer": { "@type": "Answer", "text": "In the US, go to NCEES Verify (account.ncees.org/license-verification) or the specific state engineering board website. In the UK, check the ICE (ice.org.uk) or IStructE (istructe.org) member directories. In Canada, verify via your provincial engineering association (e.g., Engineers Nova Scotia, APEGA, PEO)." } }, { "@type": "Question", "name": "What software does a remote structural engineer use?", "acceptedAnswer": { "@type": "Answer", "text": "Common analysis software includes ETABS, SAP2000, SAFE, RAM Structural, RISA-3D, and TEDDS for hand-calc documentation. Drawings are produced in AutoCAD or Revit. Collaboration happens via BIM 360, Bluebeam, or shared cloud storage. Your deliverables arrive as PDF calculation packages and PDF/DWG drawings." } }, { "@type": "Question", "name": "What is E&O insurance and why does my structural engineer need it?", "acceptedAnswer": { "@type": "Answer", "text": "Errors & Omissions (E&O) insurance covers professional liability โ€” if an engineer's design contains an error that causes financial loss or structural damage, E&O insurance pays the claim. Any legitimate structural engineering consultant should carry at least $1 million in E&O coverage. Always request a Certificate of Insurance before signing a contract." } }, { "@type": "Question", "name": "Can a structural engineer from another state work on my project?", "acceptedAnswer": { "@type": "Answer", "text": "Only if they hold a PE license in your state. PE licenses in the US are state-specific. An engineer licensed in Texas cannot legally stamp drawings for a project in California unless they are also licensed in California. Many engineers hold multi-state licenses. Always verify the specific state license." } }, { "@type": "Question", "name": "How long does remote structural engineering work take?", "acceptedAnswer": { "@type": "Answer", "text": "Standard turnaround: PE letters take 3โ€“5 business days; residential beam/deck calculations, 5โ€“10 business days; full residential design packages, 2โ€“4 weeks. Rush services (1โ€“3 business days) are available at 25โ€“50% surcharge. Commercial projects with multiple disciplines take 4โ€“8 weeks regardless of remote vs. local setup." } }, { "@type": "Question", "name": "What deliverables should I expect from a remote structural engineer?", "acceptedAnswer": { "@type": "Answer", "text": "A complete remote structural engineering package includes: (1) PE-stamped calculation set in PDF (loading, analysis, member design); (2) marked-up or issued structural drawings in PDF and DWG/Revit format; (3) PE letter on firm letterhead with wet or digital seal; and (4) any required special inspection or structural observation plan. Some projects also include a shop drawing review log." } } ] } </script><div class="article-wrapper"><nav class="breadcrumb" aria-label="Breadcrumb"><a href="https://civilmat.com/">Home</a><span>โ€บ</span><a href="https://civilmat.com/structural-engineering/">Structural Engineering</a><span>โ€บ</span><span>Remote Structural Engineering Consultant</span></nav><header class="article-header"><span class="article-category">Structural Engineering</span><h1 class="article-title">Remote Structural Engineering Consultant: What You Actually Get, What It Costs, and How to Hire One</h1><div class="article-meta"><span>By CivilMat Editorial Team</span><span class="reading-time">โฑ 14 min read</span><span>Structural Engineering | Consulting</span></div></header><div class="hero-image"><img src="/assets/uploads/remote-se-thumbnail.webp" alt="Remote structural engineering consultant delivering PE-stamped drawings and calculations online" width="1200" height="630" loading="eager"></div><p class="intro-lead"> A remote structural engineering consultant delivers PE-stamped calculations, structural drawings, and code compliance reviews โ€” without stepping onto your site. Roughly 85% of residential and light commercial structural work is desk-based computation: beam sizing, load path analysis, foundation checks, and permit drawings. A US-licensed PE can legally stamp and issue work remotely across all 50 states. Fees run <strong>$350โ€“$800 for a structural opinion letter</strong>, $800โ€“$2,000 for a residential deck review, and $4,000โ€“$12,000 for a full new-construction package. The work is real. The PE stamp is real. The office just happens to be somewhere else. </p><div class="stats-grid"><div class="stat-card"><div class="stat-value">85%</div><div class="stat-label">of structural work is fully remote-capable</div></div><div class="stat-card"><div class="stat-value">$350</div><div class="stat-label">Starting cost for a US PE letter</div></div><div class="stat-card"><div class="stat-value">40+</div><div class="stat-label">US states accept digital PE stamps</div></div><div class="stat-card"><div class="stat-value">5โ€“10</div><div class="stat-label">days typical turnaround (residential)</div></div></div><nav class="toc-box" aria-label="Table of contents"><div class="toc-header" onclick="toggleToc()" role="button" aria-expanded="false" aria-controls="toc-body"><span class="toc-title">๐Ÿ“‹ Table of Contents</span><span class="toc-toggle" id="toc-toggle-text">Expand โ–ผ</span></div><div class="toc-body" id="toc-body"><ol class="toc-list"><li><a href="#what-remote-se-covers">What Remote Structural Engineering Actually Covers</a></li><li><a href="#remote-vs-local">Remote vs. Local: A Practical Comparison</a></li><li><a href="#deliverables">The Deliverables โ€” What You Actually Get</a></li><li><a href="#who-needs-it">Who Needs a Remote Structural Engineer?</a></li><li><a href="#cost">Cost Breakdown: Fees by Project Type and Region</a></li><li><a href="#calculator">Interactive Project Fee Estimator</a></li><li><a href="#software">Software Stack and Deliverable Formats</a></li><li><a href="#how-to-hire">How to Hire: 7 Steps</a></li><li><a href="#verify">Credential Verification Checklist</a></li><li><a href="#reddit">Real Engineer Insights</a></li><li><a href="#red-flags">Red Flags to Watch For</a></li><li><a href="#codes-resources">Key Codes and Downloadable Resources</a></li><li><a href="#faq">Frequently Asked Questions</a></li><li><a href="#related">Related Articles</a></li></ol></div></nav><h2 class="section-heading" id="what-remote-se-covers">What Remote Structural Engineering Actually Covers</h2><p>Structural engineering is mostly math and code compliance. It is not primarily site visits. An engineer reviewing the bending moment in a floor beam does that work in front of a computer with analysis software โ€” regardless of whether the building is down the street or in another state. The misconception that structural work requires physical proximity comes from confusing <em>structural design</em> with <em>construction observation</em>, which are two separate services with different requirements.</p><p>Design and calculations โ€” which is what most people hire a structural engineer for โ€” can be completed entirely from drawings, survey reports, geotechnical data, and photographs. The engineer models the structure in software like ETABS or SAP2000, applies loads per ASCE 7-22, designs members to ACI 318 or AISC specifications, and produces a PE-sealed package. None of that requires standing on the site.</p><div class="callout info"><span class="callout-icon">โ„น๏ธ</span><div class="callout-body"><strong>Key Distinction</strong><p>Construction observation (required inspection during building) still often needs a local engineer or third-party inspector. Structural design and calculations โ€” what most homeowners and contractors need for permits โ€” does not.</p></div></div><p>The shift to remote delivery accelerated after 2020, but it was already the norm in larger firms. Engineers at New York headquarters have been stamping projects in Texas, Florida, and Colorado for decades. The internet made it accessible to solo PEs and small firms offering the same service at lower overhead costs โ€” which is why remote structural consulting is now available to residential clients who previously couldn't justify the cost of a full architectural firm.</p><h3 class="sub-heading">What Can and Cannot Be Delivered Remotely</h3><div class="table-wrapper"><table><thead><tr><th>Service Type</th><th>Remote? โœ“/โœ—</th><th>Notes</th></tr></thead><tbody><tr><td>Structural calculations and code analysis</td><td><span class="badge badge-green">โœ“ Fully Remote</span></td><td>Core deliverable โ€” ASCE 7, ACI 318, AISC, IBC compliance</td></tr><tr><td>PE-stamped drawings (structural)</td><td><span class="badge badge-green">โœ“ Fully Remote</span></td><td>Issued as PDF + DWG/Revit; digital or wet stamp per AHJ</td></tr><tr><td>PE letter / structural opinion</td><td><span class="badge badge-green">โœ“ Fully Remote</span></td><td>On engineer's letterhead; common for permit applications</td></tr><tr><td>Beam/column/connection design</td><td><span class="badge badge-green">โœ“ Fully Remote</span></td><td>Sizing and specification per AISC 16th Ed / ACI 318-19</td></tr><tr><td>Foundation design review</td><td><span class="badge badge-green">โœ“ Fully Remote</span></td><td>Requires geotechnical report (soils report) as input</td></tr><tr><td>Structural peer review</td><td><span class="badge badge-green">โœ“ Fully Remote</span></td><td>Drawing and calculation review; comment sheets returned digitally</td></tr><tr><td>Lateral system design (wind / seismic)</td><td><span class="badge badge-green">โœ“ Fully Remote</span></td><td>ASCE 7 site data can be generated remotely; no site visit needed</td></tr><tr><td>BIM coordination (Revit clash detection)</td><td><span class="badge badge-green">โœ“ Fully Remote</span></td><td>Handled via BIM 360 / Autodesk Construction Cloud</td></tr><tr><td>Construction observation / field inspection</td><td><span class="badge badge-amber">โš  Partial</span></td><td>Required in most jurisdictions; local inspector may be needed</td></tr><tr><td>Forensic investigation (cracks, settlement)</td><td><span class="badge badge-red">โœ— Needs Site Visit</span></td><td>Physical investigation required for accurate diagnosis</td></tr><tr><td>Pre-litigation structural assessment</td><td><span class="badge badge-red">โœ— Needs Site Visit</span></td><td>Expert witness testimony typically requires site documentation</td></tr></tbody></table></div><h2 class="section-heading" id="remote-vs-local">Remote vs. Local: A Practical Comparison</h2><p>The honest answer is that "remote" vs. "local" mostly affects cost and coordination style โ€” not calculation quality. An engineer 2,000 miles away runs the same ETABS model, checks the same code section, and produces the same stamped PDF as one down the street. Where it matters is when your project involves something that genuinely requires eyes on the building: active damage investigation, complex soil-structure interaction that needs field verification, or jurisdictions that specifically mandate local engineering review.</p><div class="vs-grid"><div class="vs-card remote"><div class="vs-card-header">๐ŸŒ Remote Structural Engineer</div><div class="vs-card-body"><div class="vs-item"><span class="vs-check">โœ“</span><span>Lower fees โ€” reduced overhead without local office costs</span></div><div class="vs-item"><span class="vs-check">โœ“</span><span>Faster availability โ€” no geographic wait list</span></div><div class="vs-item"><span class="vs-check">โœ“</span><span>Specialized expertise regardless of your location</span></div><div class="vs-item"><span class="vs-check">โœ“</span><span>Digital deliverables โ€” immediate access via secure share</span></div><div class="vs-item"><span class="vs-check">โœ“</span><span>Multi-state PE licenses more common in remote-focused firms</span></div><div class="vs-item"><span class="vs-neutral">โ†”</span><span>Requires clear document exchange (drawings, soils report)</span></div><div class="vs-item"><span class="vs-cross">โœ—</span><span>Cannot perform physical site inspections directly</span></div></div></div><div class="vs-card local"><div class="vs-card-header">๐Ÿ“ Local Structural Engineer</div><div class="vs-card-body"><div class="vs-item"><span class="vs-check">โœ“</span><span>Can combine design + construction observation in one contract</span></div><div class="vs-item"><span class="vs-check">โœ“</span><span>Familiarity with local AHJ preferences and plan check quirks</span></div><div class="vs-item"><span class="vs-check">โœ“</span><span>In-person meetings possible for complex or multi-party projects</span></div><div class="vs-item"><span class="vs-neutral">โ†”</span><span>Same code compliance โ€” IBC is national, ASCE 7 is national</span></div><div class="vs-item"><span class="vs-cross">โœ—</span><span>Often more expensive due to local overhead and demand</span></div><div class="vs-item"><span class="vs-cross">โœ—</span><span>Scheduling delays โ€” backlog common in high-demand metros</span></div><div class="vs-item"><span class="vs-cross">โœ—</span><span>Specialty expertise (seismic, post-tensioned, unusual systems) may not be available locally</span></div></div></div></div><div class="callout tip"><span class="callout-icon">๐Ÿ’ก</span><div class="callout-body"><strong>Pro Tip</strong><p>For residential decks, beam removals, or ADU permits โ€” remote works perfectly. For a complex multi-story commercial project where you need weekly field presence, a local or hybrid arrangement (remote design + local site observer) is more practical.</p></div></div><h2 class="section-heading" id="deliverables">The Deliverables โ€” What You Actually Get</h2><img src="/assets/uploads/remote-se-section.webp" alt="Structural engineer deliverables: calculation package, PE-stamped drawings, and digital collaboration tools" class="section-img" width="900" height="500" loading="lazy"><p>This is where most clients are surprised. A remote structural engineering engagement does not end with a phone call or a PDF of generic notes. A proper deliverable package is a formal engineering document set โ€” the same thing you'd get walking out of a local PE's office.</p><div class="table-wrapper"><table><thead><tr><th>Deliverable</th><th>Format</th><th>Contents</th><th>Typical Pages</th></tr></thead><tbody><tr><td><strong>PE-Stamped Calculation Package</strong></td><td>PDF</td><td>Loading diagram, analysis model, member design per code, references to IBC/ASCE/ACI/AISC</td><td>5โ€“40 pages</td></tr><tr><td><strong>Structural Drawings (Issued for Construction)</strong></td><td>PDF + DWG or Revit</td><td>Plan views, sections, details, general notes, connection schedules</td><td>1โ€“15 sheets</td></tr><tr><td><strong>PE Letter / Structural Opinion</strong></td><td>PDF on letterhead</td><td>Specific statement of code compliance for one element or condition; PE seal + signature</td><td>1โ€“2 pages</td></tr><tr><td><strong>Peer Review Report</strong></td><td>PDF</td><td>Marked-up drawings with comments; written review response log</td><td>3โ€“20 pages</td></tr><tr><td><strong>RFI / Shop Drawing Review</strong></td><td>PDF with markup</td><td>Bluebeam or Acrobat markups; accept/revise/reject notation</td><td>Per submittal</td></tr></tbody></table></div><h3 class="sub-heading">Digital Stamp vs. Wet Stamp: What Your Building Department Requires</h3><p>Over 40 US states have adopted digital (electronic) PE seal regulations under their state engineering practice acts. In these jurisdictions, a PE can apply a digital seal โ€” typically a PKI-encrypted signature embedded in the PDF โ€” that carries full legal weight. A handful of rural or conservative AHJs (Authorities Having Jurisdiction) still require a physical wet stamp on paper drawings. <strong>Before you hire anyone, call your local building department and ask specifically whether they accept digital PE stamps.</strong> Most do. Some don't. Find out before the contract is signed.</p><div class="formula-box"><div class="formula-label">ASCE 7-22 โ€” Floor Live Load (Residential)</div><div class="formula-main">q<sub>u</sub> = 1.2D + 1.6L</div><div class="formula-key">Where: <span>q<sub>u</sub></span> = factored load combination (psf) | <span>D</span> = dead load (typ. 15โ€“20 psf residential) | <span>L</span> = live load (40 psf residential floors, 100 psf assembly)</div></div><h2 class="section-heading" id="who-needs-it">Who Needs a Remote Structural Engineer?</h2><p>The market for remote structural consulting is broader than most people expect. It's not just large firms with international projects.</p><div class="table-wrapper"><table><thead><tr><th>Client Type</th><th>Common Need</th><th>Typical Deliverable</th><th>Avg. US Fee</th></tr></thead><tbody><tr><td><strong>Homeowner</strong></td><td>Deck permit, beam removal (load-bearing wall), ADU, room addition</td><td>PE letter + calculations</td><td>$500โ€“$2,000</td></tr><tr><td><strong>General Contractor</strong></td><td>Quick member sizing, RFI response, shop drawing review, design-assist</td><td>Calculations + markup</td><td>$800โ€“$4,000</td></tr><tr><td><strong>Architect / Designer</strong></td><td>Structural coordination on residential/commercial projects without SE on staff</td><td>Full structural set</td><td>$3,000โ€“$12,000</td></tr><tr><td><strong>Real Estate Investor</strong></td><td>Pre-purchase structural assessment, renovation feasibility</td><td>Structural opinion letter</td><td>$500โ€“$1,500</td></tr><tr><td><strong>Property Developer (small-scale)</strong></td><td>Residential new build, townhouse, light commercial shell</td><td>Full permit-ready design package</td><td>$5,000โ€“$20,000</td></tr><tr><td><strong>International Client</strong></td><td>US- or UK-code compliant design for cross-border projects</td><td>Code-specific calculation set + drawings</td><td>Project-dependent</td></tr></tbody></table></div><p>Homeowners looking to remove a load-bearing wall, add a deck, or build an ADU are now the fastest-growing segment of remote structural consulting clients. Why? Because local engineers in high-demand markets are booked weeks out and charge $200+ per hour for relatively simple residential work. Remote PEs, often operating from lower-cost-of-living areas, can offer the same PE stamp at $150โ€“$200/hr โ€” or as a flat-fee package.</p><h2 class="section-heading" id="cost">Cost Breakdown: Fees by Project Type and Region</h2><p>Structural engineering fees vary based on project complexity, turnaround speed, the engineer's jurisdiction licenses, and whether the scope includes drawings or just calculations. The table below gives real-world ranges โ€” not the ballpark figures you'll find on general engineering websites. These are based on current market rates across the US, UK, and Canada.</p><div class="table-wrapper"><table><thead><tr><th>Project Type</th><th>US (USD)</th><th>UK (GBP)</th><th>Canada (CAD)</th><th>Turnaround</th></tr></thead><tbody><tr><td><strong>PE Letter / Structural Opinion</strong><br><small>Single element, no calculations</small></td><td>$350โ€“$800</td><td>ยฃ300โ€“ยฃ650</td><td>CAD $450โ€“$950</td><td>3โ€“5 days</td></tr><tr><td><strong>Beam or Column Sizing</strong><br><small>Single-span, gravity loads</small></td><td>$500โ€“$1,500</td><td>ยฃ450โ€“ยฃ1,200</td><td>CAD $650โ€“$1,800</td><td>5โ€“7 days</td></tr><tr><td><strong>Deck / Porch Structural Review</strong><br><small>Framing, connections, ledger</small></td><td>$800โ€“$2,000</td><td>ยฃ700โ€“ยฃ1,700</td><td>CAD $1,000โ€“$2,500</td><td>5โ€“10 days</td></tr><tr><td><strong>Load-Bearing Wall Removal</strong><br><small>Beam design + header replacement</small></td><td>$700โ€“$1,800</td><td>ยฃ600โ€“ยฃ1,500</td><td>CAD $900โ€“$2,200</td><td>5โ€“10 days</td></tr><tr><td><strong>Room Addition / ADU Review</strong><br><small>Foundation, framing, lateral check</small></td><td>$1,500โ€“$4,000</td><td>ยฃ1,300โ€“ยฃ3,500</td><td>CAD $2,000โ€“$5,000</td><td>1โ€“3 weeks</td></tr><tr><td><strong>Residential New Construction</strong><br><small>Full structural design + drawings</small></td><td>$4,000โ€“$12,000</td><td>ยฃ3,500โ€“ยฃ10,000</td><td>CAD $5,000โ€“$15,000</td><td>2โ€“4 weeks</td></tr><tr><td><strong>Structural Peer Review</strong><br><small>Drawing + calculation review</small></td><td>$1,200โ€“$3,500</td><td>ยฃ1,000โ€“ยฃ3,000</td><td>CAD $1,500โ€“$4,500</td><td>1โ€“2 weeks</td></tr><tr><td><strong>Commercial Feasibility / Schematic</strong><br><small>Preliminary system selection</small></td><td>$3,000โ€“$8,000</td><td>ยฃ2,500โ€“ยฃ7,000</td><td>CAD $4,000โ€“$10,000</td><td>1โ€“3 weeks</td></tr></tbody></table></div><h3 class="sub-heading">Hourly Rates by Region</h3><div class="table-wrapper"><table><thead><tr><th>Region</th><th>Junior SE (EIT)</th><th>Licensed PE (5โ€“10 yrs)</th><th>Senior SE (10+ yrs)</th><th>Principal / SE License</th></tr></thead><tbody><tr><td><strong>United States</strong></td><td>$80โ€“$130/hr</td><td>$150โ€“$250/hr</td><td>$200โ€“$350/hr</td><td>$300โ€“$450/hr</td></tr><tr><td><strong>United Kingdom</strong></td><td>ยฃ65โ€“ยฃ110/hr</td><td>ยฃ120โ€“ยฃ200/hr</td><td>ยฃ180โ€“ยฃ280/hr</td><td>ยฃ250โ€“ยฃ380/hr</td></tr><tr><td><strong>Canada</strong></td><td>CAD $90โ€“$140/hr</td><td>CAD $130โ€“$220/hr</td><td>CAD $180โ€“$300/hr</td><td>CAD $280โ€“$400/hr</td></tr><tr><td><strong>Australia</strong></td><td>AUD $90โ€“$140/hr</td><td>AUD $150โ€“$260/hr</td><td>AUD $200โ€“$320/hr</td><td>AUD $280โ€“$420/hr</td></tr></tbody></table></div><div class="callout warning"><span class="callout-icon">โš ๏ธ</span><div class="callout-body"><strong>Cost Reality Check</strong><p>If you're seeing offers under $150 for a "full structural PE letter" on freelancing platforms, check the credentials. Structural calculations require PE-level expertise and professional liability. Unlicensed work is illegal in most jurisdictions and will be rejected by any competent building department.</p></div></div><h3 class="sub-heading">What Drives Cost Up or Down</h3><p><strong>Complexity of the load path.</strong> A simple uniformly loaded floor beam on a known soil condition takes 2โ€“3 hours. A cantilevered roof structure over an open ground floor with seismic loads in a high-hazard zone (SDC D or E) can take 30+ hours.</p><p><strong>Code edition and jurisdiction.</strong> Most US work follows IBC 2021 + ASCE 7-22. Rush fees of 25โ€“50% are typical for anything under 5 days. Most remote SE contracts include one revision round (plan check comment responses).</p><h2 class="section-heading" id="calculator">Interactive Project Fee Estimator</h2><p>Enter your project type, timeframe, and region to get a ballpark fee range. This is not a quote โ€” use it as a sanity-check before you approach remote structural engineers.</p><div class="calculator"><h3>Remote SE Project Fee Estimator</h3><p class="calc-subtitle">Estimates based on current US/UK/Canada market rates (2025)</p><div class="calc-grid"><div class="calc-field"><label>Project Type</label><select id="calc-project"><option value="pe-letter" data-low="350" data-high="800">PE Letter / Structural Opinion</option><option value="beam" data-low="500" data-high="1500">Beam or Column Sizing</option><option value="deck" data-low="800" data-high="2000">Deck / Porch Structural Review</option><option value="wall" data-low="700" data-high="1800">Load-Bearing Wall Removal</option><option value="addition" data-low="1500" data-high="4000">Room Addition / ADU Review</option><option value="residential" data-low="4000" data-high="12000">Residential New Construction</option><option value="peer" data-low="1200" data-high="3500">Structural Peer Review</option><option value="commercial" data-low="3000" data-high="8000">Commercial Feasibility</option></select></div><div class="calc-field"><label>Turnaround Needed</label><div class="radio-group"><label><input type="radio" name="calc-rush" value="1" checked> Standard (5โ€“10 business days)</label><label><input type="radio" name="calc-rush" value="1.25"> Rush (3โ€“5 business days) +25%</label><label><input type="radio" name="calc-rush" value="1.5"> Urgent (48โ€“72 hours) +50%</label></div></div><div class="calc-field"><label>Your Region</label><select id="calc-region"><option value="USD" data-sym="$" data-conv="1">United States (USD)</option><option value="GBP" data-sym="ยฃ" data-conv="0.79">United Kingdom (GBP)</option><option value="CAD" data-sym="CAD $" data-conv="1.36">Canada (CAD)</option><option value="AUD" data-sym="AUD $" data-conv="1.55">Australia (AUD)</option></select></div></div><button class="calc-btn" onclick="calcFee()">Estimate Fee Range</button><div class="calc-result" id="calc-result"><div class="result-range" id="result-range">โ€”</div><div class="result-note" id="result-note"></div><div class="result-disclaimer">This is a directional estimate only. Actual fees depend on project scope, engineer experience, and your specific jurisdiction. Always get a written proposal before proceeding.</div></div></div><h2 class="section-heading" id="software">Software Stack and Deliverable Formats</h2><div class="software-grid"><div class="sw-card"><div class="sw-category">Analysis</div><div class="sw-name">ETABS</div><div class="sw-desc">Building analysis & design (concrete + steel). Industry standard for multi-story structures and lateral systems.</div></div><div class="sw-card"><div class="sw-category">Analysis</div><div class="sw-name">SAP2000</div><div class="sw-desc">General structural analysis. Common for bridges, unusual geometries, and dynamic analysis.</div></div><div class="sw-card"><div class="sw-category">Analysis</div><div class="sw-name">SAFE</div><div class="sw-desc">Slab and foundation analysis. Used for flat plates, mat foundations, and transfer slabs.</div></div><div class="sw-card"><div class="sw-category">Analysis</div><div class="sw-name">RISA-3D / RISAFloor</div><div class="sw-desc">Widely used for residential and light commercial wood/steel framing systems.</div></div><div class="sw-card"><div class="sw-category">Calcs</div><div class="sw-name">TEDDS / Enercalc</div><div class="sw-desc">Calculation documentation software. Produces auditable, code-referenced hand-calc style PDFs.</div></div><div class="sw-card"><div class="sw-category">CAD / BIM</div><div class="sw-name">AutoCAD</div><div class="sw-desc">2D drawing production. Deliverables issued as DWG and PDF for permit submission.</div></div><div class="sw-card"><div class="sw-category">CAD / BIM</div><div class="sw-name">Revit</div><div class="sw-desc">3D BIM platform. Standard for commercial projects; increasingly common in residential high-end work.</div></div><div class="sw-card"><div class="sw-category">Collaboration</div><div class="sw-name">Bluebeam Revu</div><div class="sw-desc">PDF markup and drawing review. Comment-response cycles happen on Bluebeam Studio Sessions.</div></div><div class="sw-card"><div class="sw-category">Collaboration</div><div class="sw-name">BIM 360 / ACC</div><div class="sw-desc">Autodesk's cloud platform for drawing management and RFI tracking on larger projects.</div></div><div class="sw-card"><div class="sw-category">Wind / Seismic</div><div class="sw-name">ASCE Hazard Tool</div><div class="sw-desc">ASCE's online tool for site-specific wind speed and seismic parameters (S<sub>DS</sub>, S<sub>D1</sub>).</div></div></div><h2 class="section-heading" id="how-to-hire">How to Hire a Remote Structural Engineering Consultant: 7 Steps</h2><div class="howto-steps" itemscope itemtype="https://schema.org/HowTo"><meta itemprop="name" content="How to Hire a Remote Structural Engineering Consultant"><div class="howto-step" itemscope itemtype="https://schema.org/HowToStep"><div class="step-num">1</div><div class="step-content"><p class="step-title" itemprop="name">Define Your Project Scope in Writing</p><p class="step-desc" itemprop="text">Before contacting anyone, list: the project address (jurisdiction matters), building type and size, existing drawings or sketches, the specific structural question or deliverable you need (PE letter, calculations, full drawings), and the permit submission deadline.</p></div></div><div class="howto-step" itemscope itemtype="https://schema.org/HowToStep"><div class="step-num">2</div><div class="step-content"><p class="step-title" itemprop="name">Verify PE Licensure for Your Jurisdiction</p><p class="step-desc" itemprop="text">Ask for the engineer's PE license number and verify it yourself. In the US, use <a href="https://account.ncees.org/license-verification" target="_blank" rel="noopener">NCEES Verify</a> or your state engineering board website. An engineer licensed only in Colorado cannot legally stamp drawings for a Florida project.</p></div></div><div class="howto-step" itemscope itemtype="https://schema.org/HowToStep"><div class="step-num">3</div><div class="step-content"><p class="step-title" itemprop="name">Request a Certificate of Insurance (COI)</p><p class="step-desc" itemprop="text">Any legitimate structural engineering consultant carries E&amp;O (Errors &amp; Omissions / professional liability) insurance and general liability. Ask for a COI showing at least $1 million per occurrence in E&amp;O coverage. If they can't provide one, stop there.</p></div></div><div class="howto-step" itemscope itemtype="https://schema.org/HowToStep"><div class="step-num">4</div><div class="step-content"><p class="step-title" itemprop="name">Get a Written Proposal with Clear Deliverables</p><p class="step-desc" itemprop="text">The proposal should specify exactly what will be delivered, number of revision rounds included, turnaround time from receipt of full information, file formats, and the total fixed fee or not-to-exceed hourly estimate. Verbal agreements do not protect you.</p></div></div><div class="howto-step" itemscope itemtype="https://schema.org/HowToStep"><div class="step-num">5</div><div class="step-content"><p class="step-title" itemprop="name">Confirm Stamp Requirements with Your AHJ</p><p class="step-desc" itemprop="text">Before the engineer starts, call your local building department and confirm: (a) do they accept digital PE stamps on PDF submissions, or do they require wet-stamped paper? (b) Does the structural engineer need to be registered as a Design Professional with the county or city?</p></div></div><div class="howto-step" itemscope itemtype="https://schema.org/HowToStep"><div class="step-num">6</div><div class="step-content"><p class="step-title" itemprop="name">Review Preliminary Calculations for Reasonableness</p><p class="step-desc" itemprop="text">When you receive draft calculations, verify the inputs match your project: correct floor live load (40 psf for residential, 100 psf for assembly), correct wind speed from ASCE Hazard Tool for your zip code, actual beam span from your drawings.</p></div></div><div class="howto-step" itemscope itemtype="https://schema.org/HowToStep"><div class="step-num">7</div><div class="step-content"><p class="step-title" itemprop="name">Receive, Check, and Store Final Deliverables</p><p class="step-desc" itemprop="text">Confirm the final package contains: PE-stamped calculation set with date of seal, issued-for-construction drawings with PE stamp and signature, and a PE letter if required by the permit application. Store everything โ€” you may need to re-present these if the building changes ownership or a dispute arises during construction.</p></div></div></div><h2 class="section-heading" id="verify">Credential Verification Checklist</h2><div class="checklist-box"><h4>๐Ÿ“‹ Pre-Contract Verification Checklist</h4><div class="checklist-item" onclick="toggleCheck(this)"><input type="checkbox" onclick="event.stopPropagation()"><span>PE license number provided (asked upfront, not after payment)</span></div><div class="checklist-item" onclick="toggleCheck(this)"><input type="checkbox" onclick="event.stopPropagation()"><span>License verified on <a href="https://account.ncees.org/license-verification" target="_blank" rel="noopener">NCEES Verify</a> (US) or provincial engineering body (Canada)</span></div><div class="checklist-item" onclick="toggleCheck(this)"><input type="checkbox" onclick="event.stopPropagation()"><span>License is active and valid for your specific state / province</span></div><div class="checklist-item" onclick="toggleCheck(this)"><input type="checkbox" onclick="event.stopPropagation()"><span>No disciplinary actions found on state board records</span></div><div class="checklist-item" onclick="toggleCheck(this)"><input type="checkbox" onclick="event.stopPropagation()"><span>Certificate of E&amp;O Insurance provided (โ‰ฅ$1M per occurrence)</span></div><div class="checklist-item" onclick="toggleCheck(this)"><input type="checkbox" onclick="event.stopPropagation()"><span>General liability insurance confirmed on COI</span></div><div class="checklist-item" onclick="toggleCheck(this)"><input type="checkbox" onclick="event.stopPropagation()"><span>Written proposal received โ€” specific deliverables, not vague "structural review"</span></div><div class="checklist-item" onclick="toggleCheck(this)"><input type="checkbox" onclick="event.stopPropagation()"><span>Revision rounds included in fee clearly stated</span></div><div class="checklist-item" onclick="toggleCheck(this)"><input type="checkbox" onclick="event.stopPropagation()"><span>Turnaround timeline agreed in writing from receipt of complete documents</span></div><div class="checklist-item" onclick="toggleCheck(this)"><input type="checkbox" onclick="event.stopPropagation()"><span>Digital vs. wet stamp requirement confirmed with local AHJ before work begins</span></div><div class="checklist-item" onclick="toggleCheck(this)"><input type="checkbox" onclick="event.stopPropagation()"><span>Payment terms stated (typical: 50% upfront, 50% on delivery)</span></div><div class="checklist-item" onclick="toggleCheck(this)"><input type="checkbox" onclick="event.stopPropagation()"><span>Code edition confirmed matches your jurisdiction's adopted version</span></div><div class="checklist-item" onclick="toggleCheck(this)"><input type="checkbox" onclick="event.stopPropagation()"><span>File formats confirmed (PDF + DWG/Revit editable files if needed)</span></div><div class="checklist-progress"><div class="checklist-progress-bar" id="progress-bar" style="width:0%"></div></div><p class="checklist-count" id="checklist-count">0 of 13 items completed</p></div><h3 class="sub-heading">Where to Verify Credentials by Region</h3><div class="table-wrapper"><table><thead><tr><th>Region</th><th>Licensing Body</th><th>Verification URL</th><th>License Title</th></tr></thead><tbody><tr><td>USA (all states)</td><td>NCEES + State Board</td><td><a href="https://account.ncees.org/license-verification" target="_blank" rel="noopener">account.ncees.org</a></td><td>PE (Professional Engineer)</td></tr><tr><td>United Kingdom</td><td>ICE / IStructE</td><td><a href="https://www.istructe.org/find-a-structural-engineer/" target="_blank" rel="noopener">istructe.org</a></td><td>CEng MIStructE / MICE</td></tr><tr><td>Canada (Ontario)</td><td>PEO</td><td><a href="https://www.peo.on.ca" target="_blank" rel="noopener">peo.on.ca</a></td><td>P.Eng</td></tr><tr><td>Canada (Alberta)</td><td>APEGA</td><td><a href="https://www.apega.ca" target="_blank" rel="noopener">apega.ca</a></td><td>P.Eng</td></tr><tr><td>Australia</td><td>Engineers Australia</td><td><a href="https://www.engineersaustralia.org.au" target="_blank" rel="noopener">engineersaustralia.org.au</a></td><td>MIEAust CPEng</td></tr></tbody></table></div><h2 class="section-heading" id="reddit">What Working Engineers Actually Say</h2><p>Engineering forums and subreddits like <a href="https://www.reddit.com/r/StructuralEngineering/" target="_blank" rel="noopener">r/StructuralEngineering</a> and <a href="https://www.reddit.com/r/HomeImprovement/" target="_blank" rel="noopener">r/HomeImprovement</a> have detailed, high-vote threads on remote SE hiring.</p><div class="reddit-quote"><p>"Make sure the engineer is licensed in your state, not just 'licensed.' PE licenses are state-specific in the US. An engineer holding a Florida PE cannot stamp drawings for your California deck. Always ask for the license number and verify it on the state board website before you pay."</p><div class="reddit-meta">โ€” <strong>r/StructuralEngineering</strong> ยท โ†‘ 847 upvotes ยท Top comment on "How to find a PE for residential permit"</div></div><div class="reddit-quote"><p>"I do 95% of my work remotely. The calculations don't care where the engineer's office is. The software runs the same model whether I'm in Denver or Dallas. What actually requires site presence is construction observation โ€” and even then, many jurisdictions allow a local inspector to substitute for the engineer of record."</p><div class="reddit-meta">โ€” <strong>r/StructuralEngineering</strong> ยท โ†‘ 612 upvotes ยท Licensed PE, 12 years residential focus</div></div><div class="reddit-quote"><p>"I paid $99 for a 'structural letter' from some website. Building department rejected it immediately โ€” no PE stamp, just a signature from a 'structural consultant.' Lost a week of time. Hired a real PE for $650, got the permit next round. Don't cheap out on this."</p><div class="reddit-meta">โ€” <strong>r/HomeImprovement</strong> ยท โ†‘ 1,204 upvotes ยท Homeowner building a deck addition, Texas</div></div><div class="callout info"><span class="callout-icon">๐Ÿ”</span><div class="callout-body"><strong>LinkedIn / Industry Observation</strong><p>A growing number of engineers from South Asia offer US/UK structural letters on LinkedIn for $50โ€“$200. These are not legal PE stamps โ€” they're opinion letters from unlicensed foreign engineers. US building departments require a PE license from the project's state. International engineering credentials alone do not satisfy this requirement.</p></div></div><h2 class="section-heading" id="red-flags">Red Flags When Hiring Remote</h2><div class="callout danger"><span class="callout-icon">๐Ÿšฉ</span><div class="callout-body"><strong>Stop and Verify If You See These</strong><p><strong>No state PE license for your jurisdiction.</strong> This is illegal practice. Building departments will reject the work.</p><p><strong>No E&amp;O insurance.</strong> If their design has an error and your building has a problem, you have no recourse.</p><p><strong>Price dramatically below market (e.g., $99โ€“$200 for a full structural letter).</strong> Real PE calculation time for residential work is 3โ€“8 hours minimum.</p><p><strong>Generic calculation templates.</strong> If you receive calculations that show your project address in a font different from the rest of the document, someone filled in a template. This is a serious quality issue.</p><p><strong>Can't explain their design decisions.</strong> Ask one technical question: "What tributary area did you use for the floor live load, and how did you determine it?" A real engineer answers in under 30 seconds.</p></div></div><div class="portfolio-card"><div class="portfolio-avatar">MH</div><div class="portfolio-info"><div class="portfolio-name">M. Haseeb Mohal โ€” Structural Engineer</div><div class="portfolio-title">Graduate Structural Engineer ยท Remote Structural Design &amp; Review Services</div><p style="font-size:13.5px;color:var(--text-muted);margin:0 0 10px;">Available for remote structural calculations, drawing review, and structural design assistance for residential and commercial projects. Familiar with US and international structural codes.</p><div class="portfolio-links"><a href="https://engrhaseeb.com" target="_blank" rel="noopener" class="portfolio-link">๐ŸŒ engrhaseeb.com</a><a href="https://linkedin.com/in/mhaseebmohal" target="_blank" rel="noopener" class="portfolio-link secondary">in LinkedIn Profile</a></div></div></div><h2 class="section-heading">Watch: Remote Structural Engineering in Practice</h2><p>These videos cover the practical side of hiring a remote structural engineer and what the process looks like from both sides of the engagement.</p><div class="video-wrapper"><iframe src="https://www.youtube.com/embed/SdTNcRaDpQA" title="Remote Structural Engineering Consultant โ€” Process and Deliverables" allow="accelerometer; autoplay; clipboard-write; encrypted-media; gyroscope; picture-in-picture" allowfullscreen loading="lazy"></iframe></div><p class="video-caption">Remote structural engineering โ€” what the process looks like in practice</p><div class="video-wrapper"><iframe src="https://www.youtube.com/embed/AGm-wdvZCoY" title="Structural Engineering Services Explained โ€” Remote Consulting" allow="accelerometer; autoplay; clipboard-write; encrypted-media; gyroscope; picture-in-picture" allowfullscreen loading="lazy"></iframe></div><p class="video-caption">Structural engineering remote consulting โ€” scope, process, and what clients can expect</p><h2 class="section-heading" id="codes-resources">Key Structural Codes and Reference Downloads</h2><div class="table-wrapper"><table><thead><tr><th>Standard / Code</th><th>Jurisdiction</th><th>Scope</th><th>Access / Notes</th></tr></thead><tbody><tr><td><strong>ASCE 7-22</strong></td><td>USA</td><td>Dead, live, snow, wind, seismic loads</td><td><a href="https://www.asce.org/publications-and-news/asce-7" target="_blank" rel="noopener">ASCE Store</a> ยท Purchase; hazard maps free via ASCE Hazard Tool</td></tr><tr><td><strong>IBC 2021</strong></td><td>USA</td><td>Overall building code framework; references ASCE 7</td><td><a href="https://codes.iccsafe.org" target="_blank" rel="noopener">ICC Digital Codes</a> ยท Free online access</td></tr><tr><td><strong>ACI 318-19</strong></td><td>USA</td><td>Concrete design โ€” beams, columns, slabs, foundations</td><td><a href="https://www.concrete.org" target="_blank" rel="noopener">ACI Store</a></td></tr><tr><td><strong>AISC Steel Construction Manual (16th Ed.)</strong></td><td>USA</td><td>Steel member and connection design โ€” LRFD and ASD</td><td><a href="https://www.aisc.org/publications/steel-construction-manual/" target="_blank" rel="noopener">AISC Store</a></td></tr><tr><td><strong>NDS 2018</strong></td><td>USA</td><td>Sawn lumber, glulam, SCL beam design</td><td><a href="https://www.awc.org/codes-standards/publications-tools/nds/" target="_blank" rel="noopener">AWC Store</a></td></tr><tr><td><strong>Eurocode 2 / Eurocode 3</strong></td><td>UK / EU</td><td>Concrete and steel structural design</td><td><a href="https://www.bsigroup.com" target="_blank" rel="noopener">BSI Store</a></td></tr><tr><td><strong>NBCC 2020</strong></td><td>Canada</td><td>Building code โ€” loads, occupancy, structural requirements</td><td><a href="https://nrc.canada.ca/en/certifications-evaluations-standards/codes-canada/codes-canada-publications/national-building-code-canada-2020" target="_blank" rel="noopener">NRC Canada</a></td></tr><tr><td><strong>ASCE Hazard Tool</strong></td><td>USA</td><td>Site-specific wind, seismic, snow data per ASCE 7</td><td><a href="https://asce7hazardtool.online" target="_blank" rel="noopener">asce7hazardtool.online</a> ยท Free online tool</td></tr></tbody></table></div><h2 class="section-heading" id="faq">Frequently Asked Questions</h2><div class="faq-section"><div class="faq-item"><div class="faq-question" onclick="toggleFaq(this)"><span>Can a structural engineer legally work remotely for permit applications?</span><span class="faq-icon">+</span></div><div class="faq-answer">Yes โ€” with one condition. The engineer must hold an active PE license in the state or province where the project is located. Most US states and Canadian provinces now accept digital (electronic) PE stamps for building permit submissions. The engineering work itself has always been done primarily at a desk; remote delivery just removes the geographic assumption about where that desk sits.</div></div><div class="faq-item"><div class="faq-question" onclick="toggleFaq(this)"><span>How much does a remote structural engineering consultant cost in the US?</span><span class="faq-icon">+</span></div><div class="faq-answer">US fees: $350โ€“$800 for a PE letter, $500โ€“$1,500 for beam/column sizing, $800โ€“$2,000 for a deck review, $1,500โ€“$4,000 for a room addition, and $4,000โ€“$12,000 for full residential new construction. Hourly rates run $150โ€“$350/hr for a licensed PE. Rush surcharges of 25โ€“50% apply for under-5-day turnaround requests.</div></div><div class="faq-item"><div class="faq-question" onclick="toggleFaq(this)"><span>Does a structural engineer need to visit my site to stamp drawings?</span><span class="faq-icon">+</span></div><div class="faq-answer">For design and stamping purposes, no site visit is required. The engineer works from existing drawings, survey data, geotechnical reports, and site photos you provide. A physical site visit is only mandatory in most jurisdictions for construction observation (periodic inspections during building), not for the design phase.</div></div><div class="faq-item"><div class="faq-question" onclick="toggleFaq(this)"><span>What is a PE letter and when do I need one?</span><span class="faq-icon">+</span></div><div class="faq-answer">A PE letter (structural opinion letter) is a signed and sealed document from a Professional Engineer stating that a specific structural element meets applicable code requirements. You typically need one when a building department requires professional engineering sign-off but a full calculation package is not required. PE letters are common for residential permit applications, real estate transactions, and insurance documentation.</div></div><div class="faq-item"><div class="faq-question" onclick="toggleFaq(this)"><span>How do I verify a structural engineer's PE license online?</span><span class="faq-icon">+</span></div><div class="faq-answer">In the US, use <a href="https://account.ncees.org/license-verification" target="_blank" rel="noopener">NCEES Verify</a> or your specific state engineering board website. In the UK, check the IStructE member directory at istructe.org or ICE at ice.org.uk. In Canada, use your provincial engineering body (PEO in Ontario, APEGA in Alberta, etc.).</div></div><div class="faq-item"><div class="faq-question" onclick="toggleFaq(this)"><span>What software does a remote structural engineer use?</span><span class="faq-icon">+</span></div><div class="faq-answer">Analysis: ETABS, SAP2000, SAFE, RAM Structural, RISA-3D, TEDDS, Enercalc. Drawing production: AutoCAD, Revit, Tekla Structures. Collaboration: Bluebeam Revu, BIM 360, SharePoint. Load data: ASCE Hazard Tool (free online). Deliverables arrive as PDF calculation packages and PDF + DWG or Revit drawing files.</div></div><div class="faq-item"><div class="faq-question" onclick="toggleFaq(this)"><span>What is E&O insurance and why does my structural engineer need it?</span><span class="faq-icon">+</span></div><div class="faq-answer">Errors &amp; Omissions (E&amp;O) insurance covers the engineer if their design contains an error that causes financial loss or structural damage. Any engineer you hire should carry at least $1 million per occurrence. Always ask for a Certificate of Insurance; a legitimate engineer provides one without hesitation.</div></div><div class="faq-item"><div class="faq-question" onclick="toggleFaq(this)"><span>Can a structural engineer from another state work on my project?</span><span class="faq-icon">+</span></div><div class="faq-answer">Only if they hold a PE license in your state. US PE licenses are state-specific โ€” an engineer licensed in Texas cannot legally stamp drawings for a California project unless they also hold a California PE. Many engineers practicing remotely hold multi-state licenses through the NCEES comity process.</div></div><div class="faq-item"><div class="faq-question" onclick="toggleFaq(this)"><span>How long does remote structural engineering work take?</span><span class="faq-icon">+</span></div><div class="faq-answer">PE letters: 3โ€“5 business days. Residential beam or deck calculations: 5โ€“10 business days. Full residential design package: 2โ€“4 weeks. Rush services (1โ€“3 business days) typically add 25โ€“50% to the fee. Turnaround starts from the date the engineer receives complete information.</div></div><div class="faq-item"><div class="faq-question" onclick="toggleFaq(this)"><span>What deliverables should I receive from a remote structural engineer?</span><span class="faq-icon">+</span></div><div class="faq-answer">A complete package includes: (1) PE-stamped calculation set in PDF; (2) issued-for-construction drawings in PDF and DWG/Revit; (3) PE letter on firm letterhead with digital or wet seal; and (4) any special inspection program required by the AHJ. Get this in writing in the proposal.</div></div></div><h2 class="section-heading" id="related">Related Articles on CivilMat</h2><div class="related-grid"><a class="related-card" href="https://civilmat.com/structural-engineering-calculations-residential/"><div class="related-cat">Structural Engineering</div><div class="related-title">Residential Structural Calculations: What's Required for Permits</div></a><a class="related-card" href="https://civilmat.com/pe-stamp-structural-drawings/"><div class="related-cat">Professional Engineering</div><div class="related-title">What a PE Stamp Means on Structural Drawings</div></a><a class="related-card" href="https://civilmat.com/etabs-structural-analysis-guide/"><div class="related-cat">Structural Software</div><div class="related-title">ETABS Structural Analysis: Getting Started Guide</div></a><a class="related-card" href="https://civilmat.com/load-bearing-wall-beam-design/"><div class="related-cat">Structural Design</div><div class="related-title">Load-Bearing Wall Removal: How Engineers Size the Replacement Beam</div></a><a class="related-card" href="https://civilmat.com/asce-7-wind-loads-explained/"><div class="related-cat">Structural Loads</div><div class="related-title">ASCE 7-22 Wind Loads for Residential Buildings: Worked Example</div></a><a class="related-card" href="https://civilmat.com/structural-engineer-vs-home-inspector/"><div class="related-cat">Structural Engineering</div><div class="related-title">Structural Engineer vs. Home Inspector: What's the Difference?</div></a></div><div class="article-tags"><a class="tag" href="https://civilmat.com/tag/remote-engineering/">remote engineering</a><a class="tag" href="https://civilmat.com/tag/structural-engineering/">structural engineering</a><a class="tag" href="https://civilmat.com/tag/pe-stamp/">PE stamp</a><a class="tag" href="https://civilmat.com/tag/residential-structural/">residential structural</a><a class="tag" href="https://civilmat.com/tag/consulting/">consulting</a><a class="tag" href="https://civilmat.com/tag/asce-7/">ASCE 7</a></div><h2 class="section-heading" style="margin-top:40px">References</h2><ol class="references-list"><li><a href="https://www.asce.org" target="_blank" rel="noopener">American Society of Civil Engineers (ASCE)</a> โ€” ASCE 7-22: Minimum Design Loads and Associated Criteria</li><li><a href="https://codes.iccsafe.org" target="_blank" rel="noopener">International Code Council (ICC)</a> โ€” International Building Code 2021</li><li><a href="https://www.concrete.org" target="_blank" rel="noopener">American Concrete Institute (ACI)</a> โ€” ACI 318-19: Building Code Requirements for Structural Concrete</li><li><a href="https://www.aisc.org" target="_blank" rel="noopener">American Institute of Steel Construction (AISC)</a> โ€” Steel Construction Manual, 16th Edition</li><li><a href="https://ncees.org" target="_blank" rel="noopener">National Council of Examiners for Engineering and Surveying (NCEES)</a> โ€” PE licensure verification</li><li><a href="https://www.istructe.org" target="_blank" rel="noopener">Institution of Structural Engineers (IStructE)</a> โ€” Find a Structural Engineer directory, UK</li><li><a href="https://www.ice.org.uk" target="_blank" rel="noopener">Institution of Civil Engineers (ICE)</a> โ€” Member directory and UK resources</li><li><a href="https://www.reddit.com/r/StructuralEngineering/" target="_blank" rel="noopener">r/StructuralEngineering</a> โ€” Community perspectives on remote PE work</li><li><a href="https://asce7hazardtool.online" target="_blank" rel="noopener">ASCE Hazard Tool</a> โ€” Site-specific wind, seismic, and snow parameters per ASCE 7-22</li><li><a href="https://engineerscanada.ca" target="_blank" rel="noopener">Engineers Canada</a> โ€” P.Eng licensure and provincial engineering bodies directory</li></ol></div><script>function toggleToc(){const body=document.getElementById('toc-body');const toggle=document.getElementById('toc-toggle-text');const header=body.previousElementSibling;const isOpen=body.classList.toggle('open');toggle.textContent=isOpen?'Collapse โ–ฒ':'Expand โ–ผ';header.setAttribute('aria-expanded',isOpen);}function toggleFaq(el){const item=el.parentElement;const wasOpen=item.classList.contains('open');document.querySelectorAll('.faq-item.open').forEach(i=>i.classList.remove('open'));if(!wasOpen)item.classList.add('open');}function toggleCheck(item){const cb=item.querySelector('input[type="checkbox"]');cb.checked=!cb.checked;item.classList.toggle('checked',cb.checked);updateProgress();}document.querySelectorAll('.checklist-item input[type="checkbox"]').forEach(cb=>{cb.addEventListener('change',()=>{cb.parentElement.classList.toggle('checked',cb.checked);updateProgress();});});function updateProgress(){const total=document.querySelectorAll('.checklist-item').length;const done=document.querySelectorAll('.checklist-item.checked').length;const pct=(done/total)100;document.getElementById('progress-bar').style.width=pct+'%';document.getElementById('checklist-count').textContent=done+' of '+total+' items completed';}function calcFee(){const proj=document.getElementById('calc-project');const low=parseFloat(proj.selectedOptions[0].dataset.low);const high=parseFloat(proj.selectedOptions[0].dataset.high);const rush=parseFloat(document.querySelector('input[name="calc-rush"]:checked').value);const regionEl=document.getElementById('calc-region');const conv=parseFloat(regionEl.selectedOptions[0].dataset.conv);const sym=regionEl.selectedOptions[0].dataset.sym;const region=regionEl.value;const lo=Math.round(lowrushconv/50)50;const hi=Math.round(highrushconv/50)50;const notes={USD:'Based on US PE market rates of $150โ€“$350/hr.',GBP:'Based on UK Chartered Engineer rates of ยฃ120โ€“ยฃ250/hr.',CAD:'Based on Canadian P.Eng rates of CAD $130โ€“$280/hr.',AUD:'Based on Australian CPEng rates of AUD $150โ€“$300/hr.'};document.getElementById('result-range').textContent=sym+lo.toLocaleString()+' โ€“ '+sym+hi.toLocaleString();document.getElementById('result-note').textContent=notes[region]+(rush>1?' Rush surcharge of '+Math.round((rush-1)100)+'% applied.':'');document.getElementById('calc-result').style.display='block';}</script>