Load bearing wall removal costs £1,500–£6,000 for most UK homes, with a national average around £3,200 for a standard semi-detached or terraced property. That all-in figure covers the structural engineer's fee (£300–£700), the RSJ steel beam (£300–£1,500), demolition and installation labour (£800–£2,500), building control approval (£200–£400), and plastering to make good. Getting open-plan living right is absolutely achievable — but the price depends on beam span, what loads the wall above, and where you are in the country.
A 2.5-metre span in a 1980s semi carrying only a timber floor is a straightforward job. A 4.5-metre span in a Victorian terrace with two upper floors, a chimney breast, and a shared party wall is a fundamentally different structural challenge — it needs a heavier beam, more substantial padstone bearing seats, and often a Party Wall Agreement that adds £700–£1,500 in surveyor fees. That's why quotes for the same-sounding job can vary by £3,000 between contractors.
All cost data below draws from RICS BCIS (2023–2025), Federation of Master Builders member pricing, LABC fee schedules, and structural engineering practice across England, Wales, and Scotland. London and the South East run 25–40% above the national average and regional breakdowns are included throughout.
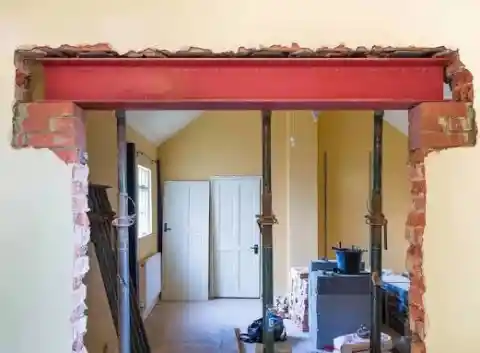
What Is a Load Bearing Wall?
A load bearing wall is a structural element that transfers loads from the floors and roof above down to the foundations below. Remove it without installing a beam to carry the load it was carrying, and the structure above will deflect, crack, or — in severe cases — partially collapse. That's the engineering reality, and it's why Building Regulations require professional sign-off before this work starts.
Not every internal wall is load bearing. Many homes — particularly post-1945 construction — contain timber stud partition walls that carry no structural load whatsoever and can be removed without a beam. The challenge is that distinguishing one from the other requires looking at the structure, not just the surface finish. The only reliable way to confirm load bearing status is an assessment by a structural engineer or a builder experienced in structural work.
How to Identify a Load Bearing Wall
Several physical indicators suggest load bearing status. None is conclusive on its own — a structural engineer's assessment remains the only reliable method — but these signals narrow it down significantly:
- Position in the house — walls running through the centre of the house (parallel to the ridge) are almost always structural in two-storey homes. Gable end walls are also structural.
- Direction relative to joists — lift a floorboard above the wall if accessible. If joists bear onto the top of the wall and run perpendicular to it, the wall is structural.
- Stack position — if the wall continues from storey to storey, appearing directly above and below itself throughout the building, it is almost certainly in the main load path.
- Age and construction type — in Victorian and Edwardian terraces, nearly every internal solid brick wall is structural. In 1960s–1980s houses, some internal block walls are non-structural.
- Thickness — solid brick walls (215mm) are nearly always structural. Thin plasterboard-faced stud walls (100–120mm overall) may or may not be structural.
Cost Overview: What You'll Pay in 2025
The table below shows typical all-in costs for load bearing wall removal in the UK, broken down by project complexity. These are installed costs including engineer, beam, labour, building control, and basic finishing.
| Job Type | Typical Span | What's Above | Total Cost Range (UK avg) | London / South East | ||||
|---|---|---|---|---|---|---|---|---|
| Simple removal — single storey above | Up to 3m | One floor of timber joists | £1 | 500–£3 | 000 | £2 | 000–£4 | 500 |
| Standard removal — two storeys above | 3m–4.5m | Two floors + roof load | £2 | 500–£5 | 000 | £3 | 500–£7 | 000 |
| Complex removal — chimney or party wall | 4m–6m+ | Multiple floors + masonry chimney | £4 | 000–£9 | 000 | £5 | 500–£13 | 000 |
| Open-plan kitchen-diner (most common) | 2.5m–4m | One or two floors | £2 | 500–£6 | 000 | £3 | 500–£8 | 500 |
Cost Breakdown by Component
Every load bearing wall removal project has the same cost components, but the weight of each varies by project. Understanding what drives each line item lets you evaluate any quote you receive.
Structural Engineer Fee: £300–£700
A chartered structural engineer (MIStructE or CEng MICE) must visit the property, assess the load path, specify the beam size and grade, design the padstone bearing seats, and issue a structural drawing stamped with their professional indemnity insurance. That drawing is what building control reviews before issuing approval.
Typical fees: £300–£500 for a straightforward single residential wall; £500–£700 for more complex situations (multiple loads, chimney breast, basement). Do not use an online "beam calculator" from a contractor's website as a substitute — these tools don't account for accumulated loads from roof, upper floors, and point loads from above.
RSJ Steel Beam Cost: £150–£1,500 (material only)
The steel beam — technically a Universal Beam (UB) or Rolled Steel Joist (RSJ) in UK usage — is specified by the structural engineer as a section size (e.g. 178×102×19 UB, meaning 178mm depth, 102mm flange width, 19 kg/m unit weight). Larger spans and heavier loads require bigger sections. The beam is typically supplied by a local steel fabricator or merchant.
Material cost alone runs £150–£500 for spans up to 3m, and £400–£1,500 for spans of 4–6m+. Contractors typically include beam supply in their overall quote — but always ask to see the beam specification separately so you can verify it matches the engineer's drawing.
Labour Cost: £800–£2,500
Labour covers: installing acrow props and temporary support, demolishing the existing wall (including plaster, brick or block, and debris disposal), forming the padstone bearing seats, installing the steel beam, and making good the reveal at each end of the opening. Expect 2–4 days for a typical project with a 2–3 person team.
Labour rates vary significantly by region — a London day rate for a structural builder runs £250–£350 per person versus £180–£250 in the Midlands or North. VAT (20%) applies to all labour costs.
Building Control Fee: £200–£500
Building Regulations approval is legally required for load bearing wall removal in England, Wales, and Scotland under Part A (Structure). You can use your Local Authority Building Control (LABC) or a private Approved Inspector. A Full Plans application — where the engineer's drawing is submitted and approved before work starts — is strongly recommended over a Building Notice, as it provides legal certainty upfront.
Temporary Support — Acrow Props: £100–£300 (hire)
Before demolition begins, temporary support must be installed to carry the load the wall currently carries. This is done using acrow props on timber spreader boards, typically positioned at 600–900mm centres on both sides of the wall. Hiring acrow props runs £8–£15 per prop per week; a typical job needs 4–8 props for 1–2 weeks.
Finishing & Making Good: £300–£1,200
Once the beam is installed and building control has inspected, the beam is typically encased in plasterboard boxing or plastered flush, the floor and ceiling openings are made good, and the wall faces at each side of the opening are re-plastered. Decoration (painting) is almost always a separate contract.
Cost by Wall Type
The construction of the wall affects both demolition cost and the engineering approach. Victorian solid brick walls take more time to demolish safely than lightweight concrete block; timber stud walls can be taken down much faster but may still require significant structural assessment.
| Wall Type | Typical Construction | Demolition Difficulty | Cost vs Average | Notes | ||
|---|---|---|---|---|---|---|
| Solid brick (pre-1920) | 215mm solid brick in lime mortar | High — masonry dust; slow progress | +£200–£500 labour | "Common in Victorian/Edwardian terraces. Almost always structural. Debris removal adds cost." | ||
| Cavity brick (1950s–80s) | Two 102.5mm brick leaves + cavity | Medium | Standard | "Inner leaf usually load bearing; outer skin is part of external wall. Confirm with engineer." | ||
| Concrete block (1960s–90s) | 100–140mm dense or lightweight block | Medium-low | −£150–£300 | "Quicker to demolish than brick. Hollow or lightweight block — confirm structural status carefully." | ||
| Timber stud partition | 38×89mm or 38×140mm timber frame | Low — often 1 day | −£400–£600 labour | "May or may not be structural. If load bearing | still needs engineer + beam. If not: no beam needed." | |
| Retaining or basement wall | Thick brick or mass concrete | Very high — specialist | +£1 | 000–£3 | 000 | "Requires specialist structural engineer. Often involves waterproofing and drainage works simultaneously." |
RSJ Beam Size & Span Guide
The beam section is specified by your structural engineer based on the calculated design load. As a general reference, the table below shows typical Universal Beam (UB) sections used in UK residential wall removal projects. These are indicative only — your engineer's calculation is the only authoritative specification for your job.
| Span (Opening) | Typical UB Section | Steel kg/m | Approx. Beam Weight | Typical Material Cost | Notes | ||
|---|---|---|---|---|---|---|---|
| Up to 2.5m | 152×89×16 UB or 178×102×19 UB | 16–19 kg/m | 40–48 kg | £150–£300 | Light domestic load — single floor above in flat or bungalow | ||
| 2.5m–3.5m | 203×133×25 UB or 203×133×30 UB | 25–30 kg/m | 70–105 kg | £250–£500 | "Most common UK job — kitchen-diner opening in 2-bed terrace or semi" | ||
| 3.5m–4.5m | 254×146×31 UB or 254×146×37 UB | 31–37 kg/m | 110–165 kg | £400–£800 | "Two floors above or heavy masonry load — Victorian terrace typical" | ||
| 4.5m–5.5m | 305×165×40 UB or 305×165×54 UB | 40–54 kg/m | 180–270 kg | £650–£1 | 100 | "Larger Victorian/Edwardian homes | chimney stacks carried" |
| 5.5m–7m | 356×171×45 UB or larger | 45+ kg/m | 250–400 kg+ | £900–£1 | 500+ | Specialist job — crane or MEWP may be needed for installation |
UK Regional Cost Breakdown
Labour rates account for most of the regional variation — material costs (steel, building control fees) are relatively consistent nationally. London and the South East carry the largest premium, driven by contractor day rates, travel time, and parking costs in urban areas.
| Region | Typical Total Cost (3m span) | Regional Multiplier | Key Cost Driver | ||
|---|---|---|---|---|---|
| London (Greater) | £3 | 500–£8 | 500 | 1.35–1.40× | High contractor day rates; parking/access; premium engineer fees |
| South East (Kent / Surrey / Sussex) | £3 | 000–£7 | 000 | 1.20–1.25× | Commuter belt demand; limited tradesperson availability |
| South West (Bristol / Bath / Devon) | £2 | 500–£5 | 500 | 1.05–1.10× | Moderate demand; rural areas slightly lower |
| East of England | £2 | 500–£5 | 500 | 1.05–1.10× | Cambridge/Hertfordshire approach London rates |
| Midlands (Birmingham / Nottingham) | £2 | 000–£4 | 500 | 0.95–1.00× | National average benchmark |
| Yorkshire & Humber | £1 | 800–£3 | 800 | 0.85–0.90× | Competitive contractor market; lower day rates |
| North West (Manchester / Liverpool) | £2 | 000–£4 | 200 | 0.90–0.95× | Manchester city centre approaches South East pricing |
| North East | £1 | 500–£3 | 500 | 0.80–0.85× | Lowest regional pricing; strong tradesperson supply |
| Scotland (Central Belt) | £2 | 000–£4 | 500 | 0.90–0.95× | Edinburgh similar to South East; Glasgow at national average |
| Wales | £1 | 800–£3 | 800 | 0.85–0.90× | Cardiff slightly above; rural Wales lower |
Interactive Cost Calculator
This calculator applies regional adjustment factors and project complexity multipliers to UK national average cost data. For planning purposes only — always obtain at least three quotes from builders who have physically assessed the property.
Load Bearing Wall Removal Cost Calculator — UK 2025
Adjust the inputs below. All figures include VAT and are based on RICS BCIS 2024–2025 data and FMB member pricing. Does not include decoration or major kitchen/bathroom making-good.
Structural Engineering: How Beam Loads Are Calculated
Understanding the basic engineering helps you evaluate whether a contractor's beam specification is appropriate. The structural engineer calculates the design load the beam must carry and selects a steel section with sufficient moment capacity and deflection limit. Here is the framework, simplified for reference.
Step 1: Determine the Tributary Load Width
The beam carries load from the floor(s) and roof above it, across a width equal to half the joist span on each side. Add dead load (self-weight of floor construction) and imposed load (furniture, people) per BS EN 1991 (Eurocode 1).
Gk = Characteristic dead load — timber floor: 0.5–1.0 kN/m²; screed: 2.0–3.0 kN/m²
Qk = Imposed load — residential: 1.5 kN/m² (BS EN 1991-1-1 Table 6.2)
Factored design = 1.35 Gk + 1.5 Qk (ULS per BS EN 1990)
Example: timber floor, 3m tributary width → wd = (1.35 × 0.75 + 1.5 × 1.5) × 3 = 9.8 kN/m
Step 2: Calculate Maximum Bending Moment
wd = Factored UDL (kN/m)
L = Effective span — centre of bearing to centre of bearing (m)
Example: wd = 9.8 kN/m, L = 3.5m → MEd = 9.8 × 3.5² / 8 = 14.97 kNm
The engineer selects a UB section where Mc,Rd > MEd per BS EN 1993-1-1 (Eurocode 3).
Deflection limit check: L/360 under imposed load (BS EN 1993) — 9.7mm max for a 3.5m beam.
Building Regulations & the Party Wall Act
Two pieces of legislation govern load bearing wall removal in England and Wales. Both must be addressed before work starts. Scotland has its own Building Regulations framework (administered by local Verifiers) with equivalent requirements.
Building Regulations — Part A (Structure)
The Building Regulations 2010 require approved plans and inspections for any structural alteration. For load bearing wall removal, Part A (Structure) is the relevant section. Submit a Full Plans application to your LABC or Approved Inspector before work begins. The Completion Certificate issued at the end is a legal document you must disclose when selling the property.
The Party Wall Act 1996
If the wall you're removing is shared with a neighbour, the Party Wall etc. Act 1996 applies. You must serve a Party Wall Notice on your neighbour at least two months before work starts. If they consent in writing, work can proceed. If they dissent or don't respond within 14 days, a Party Wall Agreement must be drawn up by appointed surveyors.
| Scenario | Notice Required | Lead Time | Typical Cost | |
|---|---|---|---|---|
| Party wall removal — neighbour consents | Party Wall Notice | 2 months before work | Nil (notice only) | |
| Party wall removal — neighbour dissents or no response | Party Wall Agreement via surveyors | 2–3 months | £700–£1 | 500 surveyor fees |
| Non-party wall — internal to your property | None required under PWA | No PWA delay | Nil | |
| Adjacent excavation within 3m of neighbour | Section 6 Notice | 1 month | £500–£900 surveyor fee |
Find a Party Wall Surveyor through the RICS or the Faculty of Party Wall Surveyors (FPWS). Both you and your neighbour can appoint the same "agreed surveyor" to reduce costs.
How Long Does the Work Take?
| Stage | Duration | Who Does It | Notes |
|---|---|---|---|
| Structural engineer site visit + drawings | 1–2 weeks | Structural engineer | "Book early — popular engineers have 2–3 week wait" |
| Building Regulations Full Plans approval | 4–8 weeks | LABC or Approved Inspector | Can be concurrent with engineer; approval needed before work starts |
| Party wall notice period (if required) | 8–12 weeks | You / party wall surveyor | Start immediately after engaging engineer |
| Temporary support installation | Half day | Builder | Acrow props in place before any demolition |
| Wall demolition + beam installation | 1–3 days | Builder (2–3 person team) | Depends on wall type and beam weight |
| Building control interim inspection | Same or next day | LABC inspector | Beam must be visible — do NOT plaster before inspection |
| Making good — plastering | 1–2 days | Plasterer | Allow 48–72 hrs drying before decoration |
| Decoration | 1–2 days | Decorator | "Optional — often deferred or DIY" |
| Total project end-to-end | 6–16 weeks | Various | Physical work = 3–5 days; lead times dominate |
What Homeowners Actually Say
Candid experiences from UK homeowners — drawn from renovation social media, video channels, and housing forums. The consistent themes: get the engineer first, confirm the beam spec matches the drawing, and never plaster before building control signs off.
Frequently Asked Questions
How to Get an Accurate Quote
- 1Commission a structural engineer first — before contacting any contractorsContact a chartered structural engineer via the IStructE 'Find an Engineer' directory. The engineer visits the property, assesses the load path, specifies the beam section, designs padstones, and issues stamped structural drawings. Fee: £300–£700. This drawing becomes your procurement document — every contractor quotes against the same specification.
- 2Submit your Building Regulations Full Plans applicationBefore approaching builders, submit the Full Plans application to your LABC or Approved Inspector, attaching the engineer's drawings. Fee: £200–£500. Approval takes 4–8 weeks. Submit early — the approval timeline is the long pole in the project.
- 3Serve a Party Wall Notice if requiredIf the wall is a party wall (semi-detached or terrace), serve a Party Wall Notice on your neighbour at least 2 months before work starts. Download a template from the GOV.UK Party Wall Act guidance page. If your neighbour consents in writing, no further action. If they dissent or don't respond within 14 days, appoint a Party Wall Surveyor.
- 4Obtain at least three itemised quotes from buildersContact three FMB-registered or Trustmark-registered builders. Require itemised quotes showing: engineer's beam spec confirmation, beam supply cost, labour breakdown, temporary support method and cost, building control fee inclusion, debris removal, and VAT status. Reject lump-sum quotes with no breakdown.
- 5Verify each contractor specifies the correct beamCross-reference each quote's beam specification against the engineer's drawing. The section size, steel grade (S275 or S355), and padstone dimensions must match exactly. A contractor quoting a smaller or lighter section than specified is cutting scope — this is a red flag, not a bargain.
- 6Book the building control interim inspection before plasteringOnce the beam is installed, call your LABC inspector before making good. The inspector must see the beam seated on the padstones with correct bearing length. Plastering over the beam before inspection means the inspector may require it to be exposed again — at your cost. This is the most common and most avoidable error in the process.
- 7Obtain and file your Completion CertificateAfter final sign-off, your LABC issues a Completion Certificate. File this with the engineer's drawing in your property documents. Your conveyancer and buyers' mortgage surveyors will ask for both when you sell.
Need a Structural Engineer for Your Wall Removal?
A chartered structural engineer's drawing is a legal requirement for load bearing wall removal in the UK. M. Haseeb Mohal is a structural engineer who provides residential and commercial structural assessments, beam design calculations, and stamped engineering drawings for building control submissions across the UK and internationally. Remote consultation and drawing review is available where a site visit has already been conducted by a local structural engineer.
Related Articles on CivilMat
- Structural Engineer Report for Mortgage: What UK & US Lenders Actually Require
- Foundation Repair Cost Estimate: Complete Method-by-Method Breakdown
- Structural Steel Design Calculations: Complete AISC 360-22 Guide
Bottom Line
Load bearing wall removal is one of the best value-adding projects in UK residential renovation — but only when done correctly. The difference between a properly engineered, building-regulation-approved open-plan conversion and an unpermitted one is invisible in the plasterwork. It shows up when you try to sell, when you make an insurance claim, or when the structure above starts showing signs of movement. The £500–£700 you spend on a structural engineer and the £200–£400 on building control are the most important lines in your project budget.
The physical work — a few days of skilled building — is the straightforward part. The lead time is longer than most homeowners expect: 8–16 weeks from first engineer contact to final building control sign-off is normal. Start the process early, get three itemised quotes against the same engineer's drawing, and always confirm the Completion Certificate is in hand before the plasterer arrives.
For further reading, the GOV.UK Building Regulations guidance, the Institution of Structural Engineers, the Federation of Master Builders, and the RICS are the authoritative UK sources for homeowners navigating this process.



Be the first to comment.