A structural engineer report for a mortgage is a written technical assessment — produced by a chartered or licensed structural engineer — that confirms whether a property's load-bearing structure is sound enough to justify a mortgage loan. Most buyers never need one: standard applications clear with only a lender's valuation. The report gets triggered when that valuation, or a homebuyer survey, flags significant cracking, subsidence history, non-standard construction (PRC or BISF steel-frame), or large trees on shrinkable clay near the building. In the UK costs run £300–£1,500+. In the US the HomeAdvisor average sits at $550 (range: $340–$720). Without a satisfactory report many lenders impose a retention — withholding part of the loan advance until defects are resolved.
Most buyers encounter this document as an unexpected condition on their mortgage offer, not a planned expense. A valuer writes "structural engineer's report required" and an extra gating requirement drops into an already complicated purchase. There is also a naming problem worth clearing up immediately: the RICS Level 3 Building Survey is sometimes marketed as a "full structural survey," which sounds like the same thing — but it isn't. A chartered surveyor doing Level 3 work describes condition and rates defects across the whole property. A chartered structural engineer diagnoses root causes, runs load calculations if needed, and specifies remedial works. If the lender's condition says "structural engineer," a surveyor's Level 3 report will not satisfy it — and that mistake costs buyers time and double fees.
The numbers behind this are real: subsidence affects roughly 5% of UK homes, average insurance claims run approximately £12,000 per ABI data, and foundation repairs in the US average $4,500 but can top $25,000 for pier-and-beam underpinning per HomeAdvisor. A correctly commissioned structural engineer's report converts a vague red-flag into a defined repair specification — and gives you something concrete to negotiate with.
What Is a Structural Engineer Report for a Mortgage?
A structural engineer is trained to assess how a building carries load: from roof through walls and floors into the foundations and into the ground. When something in that load path shows signs of failure — cracked masonry, settled foundations, corroded wall ties, spreading roof rafters — the engineer identifies the mechanism, assesses severity, and specifies what happens next. The written report is what the lender receives.
The report will tell the lender one of a handful of things: movement is historic and no remedial works are needed; defined remedial works are needed with a clear specification; further investigation is required before a conclusion can be reached; or the building is not in a mortgageable condition without substantial remediation. That single verdict determines whether your mortgage proceeds, gets held on retention, or gets declined.
Valuation vs Survey vs Structural Report: Three Different Documents
This is the biggest source of confusion in the process. Getting it wrong means paying for the wrong professional and still failing to satisfy the lender's condition.
| Document | Who Commissions | Who Carries It Out | Scope | Protects | Typical UK Cost |
|---|---|---|---|---|---|
| Mortgage Valuation | Lender (buyer pays fee) | RICS-registered valuer | Confirms market value; obvious major defects; mortgageability | Lender only — not the buyer | £150–£500 (sometimes waived) |
| RICS Level 1 Condition Report | Buyer | RICS surveyor | Traffic-light ratings only; no defect advice | Buyer — minimal coverage | £300–£500 |
| RICS Level 2 HomeBuyer Report | Buyer | RICS surveyor | Condition ratings; defect description; optional valuation | Buyer — identifies significant defects | £400–£1000 |
| RICS Level 3 Building Survey | Buyer | RICS surveyor | Detailed condition; defect causes; repair options (non-intrusive) | Buyer — most comprehensive survey available | £600–£1500+ |
| Structural Engineer's Report | Buyer (lender-triggered) | Chartered Structural Engineer (CEng MIStructE/MICE or PE/SE) | Root cause diagnosis; load assessment; monitoring; remedial design specification | Buyer + satisfies specific lender condition | £300–£1500+ |
When Mortgage Lenders Require a Structural Engineer Report
Lenders do not require structural reports on every property — the triggers are specific, set out in the UK Finance Mortgage Lenders' Handbook and each lender's individual property instructions.
Non-Standard Construction
PRC (Precast Reinforced Concrete) house types — Airey, Boot, Cornish Unit, Orlit, Reema Hollow, Unity, Wates, Woolaway — plus BISF steel-frame. The Housing Defects Act 1984 (consolidated into Housing Act 1985 Part XVI) designated 26 PRC types as "defective." Many lenders decline these outright or require a PRC Certificate first.
Subsidence or Underpinning History
Any past subsidence insurance claim or underpinning in the property history. The lender needs confirmation the movement is resolved and non-progressive before advancing funds. Underpinning is a permanent record on the property.
Significant Cracking (BRE Cat 3+)
Cracks rated BRE Category 3 or above in the mortgage valuation — widths exceeding 5 mm or multiple cracks above 3 mm. The lender needs cause, mechanism, and repair specification before proceeding with the loan.
Trees on Shrinkable Clay
Large mature trees — particularly oak, poplar, willow — within 5–15 m of the property on known shrinkable clay (London Clay, Gault Clay, Lias Clay). Root moisture extraction is a primary subsidence mechanism across much of southern England.
Old or Listed Buildings
Pre-1900 construction, Grade I or II listed buildings, or properties with significant unconfirmed structural alterations where the adequacy of the original or modified fabric is uncertain to the valuer.
Structural Alterations
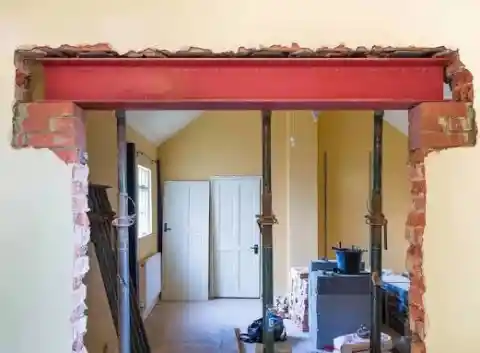
Removed chimney breasts (particularly where the pot remains on the stack — instability risk), knocked-through walls, loft conversions without Building Regulations approval, or bowing/leaning walls at any elevation.
What's Inside the Report: Technical Breakdown
A structural engineer's report is a diagnosis, not a tick-list. These are the core site-inspection steps and what the written report then covers.
- 1Foundation AssessmentInspection of any exposed foundation material; check for differential settlement evidence; signs of past underpinning (change in brickwork course level, concrete pads visible at ground); drainage proximity; soil type from site context or British Geological Survey shrinkage potential maps.
- 2Crack Measurement and ClassificationCrack widths measured using a crack gauge (feeler gauges or comparator card to 0.1 mm resolution). Pattern recorded: diagonal near openings (subsidence indicator); stepped in mortar joints (differential movement); horizontal at regular spacing (wall tie failure); vertical at quoins (thermal or moisture movement). Evidence of past repair — filled or painted-over cracks that have re-opened — noted as a sign of progressive movement.
- 3Wall and Masonry InspectionCheck for bowing or leaning using a plumb bob or surveying level. Wall tie condition assessed visually; borescope through a small drilled hole used when cavity tie failure is suspected. Lateral restraint checked at floor and roof junctions. Lintel condition inspected over all visible openings.
- 4Roof Structure AssessmentLoft space inspection covers rafter-to-wall plate connections; signs of roof spread (outward lean of wall heads at eaves); purlin and ridge condition; evidence of unauthorised alteration such as cut ceiling ties; water ingress staining. Missing or rotted ceiling ties after a loft conversion are a common roof-spread trigger.
- 5Floor Levels SurveySurveying level or digital level measures floor slope across the building — helps distinguish local settlement from differential foundation movement. A slope exceeding 1:100 across a room warrants noting; above 1:50 triggers further investigation in most engineering practices.
- 6Progressive vs Dormant Movement VerdictThe critical conclusion the lender needs. The engineer may install tell-tales or crack gauges and return after 4–12 weeks, or review historic photographs and building records. "Dormant/historic and non-progressive" clears most lender conditions. "Progressive" does not — and this is what determines whether the lender's clock starts or stops.
The written report then states: nature and cause of defects; BRE crack category assigned; whether movement is progressive or dormant; structural adequacy of existing fabric; recommended remedial works with enough specification to obtain contractor quotes; and any further investigations required before a conclusion can be reached.
BRE Crack Classification: The 6-Category System Explained
The classification system comes from BRE Digest 251 — "Assessment of damage in low-rise buildings, with particular reference to progressive foundation movement" — published by the Building Research Establishment and cited as the standard reference in the vast majority of UK structural engineer reports. Understanding it is non-optional when reading a report or negotiating based on one.
The critical technical point: classification depends on crack pattern and number, not just width alone. A wall carrying 20 hairline cracks may be classified higher than a wall with a single 4 mm crack. The engineer's judgment drives the category — the table is a framework, not an automatic rule.
BRE Digest 251 — Crack Damage Classification for Low-Rise Buildings
Six categories covering the full range from negligible aesthetic damage to structural instability
Engineers also reference BRE Digest 361 (Why Do Buildings Crack?), BRE Good Repair Guide 11 (Repairing Brick and Block Masonry), and where trees are in play, NHBC Technical Standards Chapter 4.2 on building near trees. These are the documents engineers cite — knowing them helps you follow the reasoning in any report you receive.
Cost by Country: UK, US, Canada & Australia
These are real-world ranges based on industry data — not the low-ball figures that appear in generic guides. The low end assumes a straightforward post-war residential property; the upper end assumes complexity such as a large footprint, listed status, calculations required, or a monitoring programme.
| Country | Standard Inspection + Report | Complex Report (calcs/monitoring) | Engineer Day Rate | Hourly Rate | Required Credential |
|---|---|---|---|---|---|
| UK | £300–£900 | £500–£1500+ | £400–£700 | £50–£90 | CEng MIStructE or CEng MICE |
| USA | US$340–$720 (avg $550) | Up to US$1500+ for foundation calcs | US$800–$1600 | US$100–$200 | Licensed PE / SE designation |
| Canada | CA$500–$1000 | CA$1000–$2000+ | CA$800–$1600 | CA$100–$200 | P.Eng (provincial) |
| Australia | AU$400–$800 | AU$800–$1500+ | AU$800–$1600 | AU$100–$200 | RPEQ or CPEng |
The common cost trap: some engineers quote low for the inspection and charge separately for the written report, calculations, monitoring return visits, and any lender correspondence. Get a fixed-price quote that explicitly covers the site visit, written report, and at least one follow-up lender enquiry letter. Get at least two quotes — engineer day rates are roughly fixed by qualification level, but residential experience and familiarity with specific defect types varies considerably.
Common Structural Issues & Their Mortgage Impact
🍊 Subsidence
Mechanism: Downward ground movement removes support from shallow strip foundations. In the UK shrinkable clay soils dry out and contract during drought; tree roots accelerate moisture extraction at depth. Leaking drains washing out fine particles beneath foundations are a secondary cause — and one of the more fixable ones, since fixing the drain may halt the movement entirely.
Classic cracks: Diagonal, stepped, wider at the top, concentrated near window and door corners.
Mortgage impact: Dormant/historic with an engineer clearance — generally mortgageable, but expect a compulsory subsidence insurance excess of ~£1,000 and a specialist insurer. Active/progressive — lender likely declines until the cause is identified and eliminated.
Repair cost: Traditional mass-concrete underpinning runs approximately £1,000–£2,000 per metre; mini-pile or resin-injection underpinning £4,000–£8,000 per pile. A typical whole-property scheme: £10,000–£50,000+.
⬆ Heave
Mechanism: The opposite of subsidence — clay expands upward. Typically occurs after a large tree is removed: without the tree's moisture demand groundwater levels recover and clay swells. Frost heave affects shallow foundations in colder climates.
Classic cracks: Wider at the base than at the top; floors visibly lifting; doors jamming at the bottom rather than the top.
Mortgage impact: Often more difficult than subsidence — heave can stabilise slowly over years and structural consequences are harder to predict. Lender likely holds until the engineer confirms equilibrium has been reached across a full seasonal cycle.
🦑 Wall Tie Failure
Mechanism: In UK cavity wall construction — common from the 1920s onward — metal ties span the cavity to hold inner and outer leaves together. Older galvanised mild steel ties corrode and expand, splitting horizontal mortar bed joints at regular vertical intervals. Post-1981 wire ties corrode without expanding, causing outer-leaf delamination rather than cracking.
Classic cracks: Horizontal cracks in external brickwork at ~450 mm vertical intervals; outer leaf may bow outward over time.
Repair: Replacement stainless steel ties injected through drilled holes: typically £800–£3,000 depending on wall area and access.
Mortgage impact: Moderate — usually mortgageable after tie replacement confirmed by re-inspection.
🔧 Roof Spread
Mechanism: In older properties with couple or close-couple roof construction — common in Victorian and Edwardian housing — outward thrust from loaded rafters pushes wall tops outward when ceiling ties are missing, cut, or rotted. Loft conversions that cut through ceiling ties without providing alternative lateral restraint are a frequent cause.
Signs: Fascia pulling away from wall at eaves; wall head leaning outward; cracks at eaves level; ridge sagging.
Mortgage impact: If confirmed and progressive, lender retention is likely until repair is completed and re-inspected. Repair typically involves collar ties, restraint straps, or structural metalwork at ridge level.
🚪 Lintel Failure
Mechanism: Lintels over windows and doors — in older properties often timber, natural stone, or precast concrete — deflect or corrode. Precast concrete lintels with corroding steel reinforcement are particularly common in 1950s–1970s construction; the rust expansion splits the lintel longitudinally and the masonry above fans outward.
Classic cracks: Fan-shaped or triangular cracking above openings, originating at lintel mid-span.
Repair cost: Lintel replacement: £300–£1,200 per opening depending on span, access, and lintel size.
↔ Lateral Restraint Loss
Mechanism: External walls need lateral restraint at floor and roof junctions — provided by floor joists bearing into the wall, or by metal restraint straps connecting wall to floor structure. Where these are absent (common in Victorian terraces) or corroded, walls bow outward progressively over time.
Repair: Retrofit restraint straps or helical tie bars: £200–£800 per strap location using non-intrusive drilling and injection method in most cases.
How to Choose a Structural Engineer: Credentials by Country
The most expensive mistake buyers make here is hiring the wrong professional. A building surveyor, architect, or building inspector is not a structural engineer — and none of those can satisfy a lender's specific condition for an engineer's report.
| Country | Required Qualification | Professional Body | How to Verify Licence | What to Confirm Beyond Credential |
|---|---|---|---|---|
| UK | CEng MIStructE (preferred) or CEng MICE | IStructE / ICE | istructe.org/resources/find-an-engineer — verify member number directly | Professional Indemnity Insurance held; residential/domestic defect experience; willingness to write lender correspondence |
| USA | Licensed PE (Professional Engineer); SE licence preferred | State licensing boards (NCEES route) | NCEES.org or state board (e.g. California BPELSG; Texas TBPE; Illinois IDFPR) | Residential foundation experience; Errors & Omissions (E&O) insurance; confirms they will provide a lender-addressed report letter |
| Canada | P.Eng (Professional Engineer) | Provincial associations (PEO Ontario; APEGA Alberta; APEGBC) | Search provincial association's public online member register | Provincial-specific insurance requirements; residential structural assessment experience |
| Australia | RPEQ (QLD) or MIEAust CPEng (national) | Engineers Australia; state boards | rpeq.org.au or engineersaustralia.org.au/find-an-engineer | Professional indemnity insurance; residential defect assessment experience |
Useful directories: IStructE Find an Engineer (UK) · NCEES Licensee Lookup (US) · HomeOwners Alliance (UK buyers) · Checkatrade (UK, reviewed structural engineers)
International Structural Consultation
Need a preliminary structural assessment review, report interpretation, or pre-purchase structural query handled remotely? M. Haseeb Mohal offers structural engineering consultation for residential and commercial projects — suitable for international clients who need a second engineering opinion or technical review before commissioning a full local inspection.
For jurisdiction-specific mortgage report requirements always use a locally licensed or chartered engineer. Remote consultation is best suited to preliminary review and structural design queries.
What Happens When Issues Are Found
The structural engineer's report lands on the lender's desk. What follows depends entirely on what it says — and understanding the likely response in advance lets you negotiate from a position of knowledge rather than surprise.
| Report Finding | Lender Response | Buyer Options | Typical Cost Implication |
|---|---|---|---|
| "Movement historic and non-progressive; no structural works required" | Proceed without condition | "Continue at negotiated price; minor cosmetic works advisable but not lender-gated" | Minimal — cosmetic repair only |
| "Remedial works required" — with engineer specification | Retention withheld equal to estimated works cost | "Get contractor quotes; negotiate price reduction; or agree retention and fund works to obtain release" | "£800–£15000 typical retention range" |
| "CCTV drain survey required before conclusion can be reached" | Further investigation condition | Commission CCTV survey; outcome determines next step | "£150–£400 survey fee; potential further remedial costs depending on drain condition" |
| "Crack monitoring programme required — 3 to 12 months" | Loan held until programme complete and reviewed | "Exchange with long-stop completion date; risk of deal collapse if seller won't wait" | "Engineer return visits: £300–£800 additional to base fee" |
| "Active/progressive subsidence; cause not yet determined" | Likely decline until cause resolved and works complete | "Negotiate substantial price reduction; require vendor to resolve before exchange; consider withdrawing" | "Underpinning if required: £10000–£50000+" |
| "PRC construction — no PRC Certificate presented" | Most mainstream lenders decline outright | "Find specialist lender; require vendor to obtain PRC Certificate; consider withdrawing" | "PRC repair scheme: £30000–£80000+ typically" |
The practical tool buyers use too rarely: get contractor quotes for the remedial works the engineer specifies, then use the total repair cost — plus any estimated insurance premium uplift over the loan term — as the basis for a price reduction request. The vendor did not disclose. You found it. A well-argued negotiation regularly recovers the full repair cost and sometimes more.
Pre-Inspection Structural Checklist Tool
Before spending £300–£1,500+ on a structural engineer, run your own preliminary visual scan of the property. This does not replace the engineer — but it helps you decide how urgently you need one, and gives you a specific brief that produces a sharper, more focused report.
🔍 Buyer's Structural Observation Checklist
Tick every item you observe at the property. A score of 3 or more means commission a structural engineer's report.
Frequently Asked Questions
Standards, Guides & Downloadable Resources
These are the primary technical references cited in UK structural engineering practice for residential defect assessment and mortgage-related reports. Knowing them helps you read and challenge any report you receive.
| Document / Resource | Publisher | What It Covers | How to Access |
|---|---|---|---|
| BRE Digest 251 — Assessment of damage in low-rise buildings | BRE Group | The definitive 6-category crack classification system; foundation movement assessment; measurement methodology | bregroup.com — paid download (~£20) |
| BRE Digest 361 — Why Do Buildings Crack? | BRE Group | Cause-and-mechanism guide for all common masonry cracking types | bregroup.com — paid download |
| BRE Good Repair Guide 11 — Repairing Brick and Block Masonry | BRE Group | Masonry repair specification for contractors and engineers | bregroup.com — paid download |
| IStructE — Subsidence of Low-Rise Buildings (2nd edition) | Institution of Structural Engineers | Practical engineer guidance for subsidence assessment; monitoring methodology; report writing | istructe.org — purchase available to non-members |
| RICS Home Survey Standard (1st edition — effective 1 March 2020) | RICS | Mandatory standard for all RICS Level 1–3 home surveys; scope and client service requirements | rics.org — free download with registration |
| UK Finance Mortgage Lenders' Handbook | UK Finance | Lender conveyancing instructions; property type requirements; non-standard construction clauses | ukfinance.org.uk — free; select your specific lender panel |
| NHBC Technical Standards Chapter 4.2 — Building near trees | NHBC | Tree proximity guidance; shrinkable clay zone maps; root influence zone calculations | nhbc.co.uk — free with registration |
| Approved Document A — Structure (2004 edition + 2013 amendment) | HM Government | Building Regulations structural requirements for England; loadbearing wall spans; timber sizing | gov.uk/government/publications — free download |
| CROSS UK — Collaborative Reporting for Safer Structures | IStructE / ICE | Anonymised structural failure and near-miss case studies from UK practice; real-world defect mechanisms | structural-safety.org — free access |
| HomeOwners Alliance Property Survey Guide | HomeOwners Alliance | Plain-English guide to survey types and when to commission each | hoa.org.uk — free access |
Related Reading on CivilMat
- Structural Design Fundamentals — Load Paths and Member Sizing
- Foundation Types and Soil Investigation
- Concrete Defects, Carbonation and Repair Methods



Be the first to comment.